Amid the golden morning light, the call to the Muslim prayer echoes through the narrow streets of Cairo, rising above the bustling city and spiraling around the elegant minarets of Masjid Al-Azhar. Far away, in the endless hush of the Western Desert, the faint scent of sand and ancient stone greets visitors who step into the cool, shadowed courtyards of the monasteries at Wadi Natroun, where the soft chanting of monks drifts from ancient chapels built centuries ago.
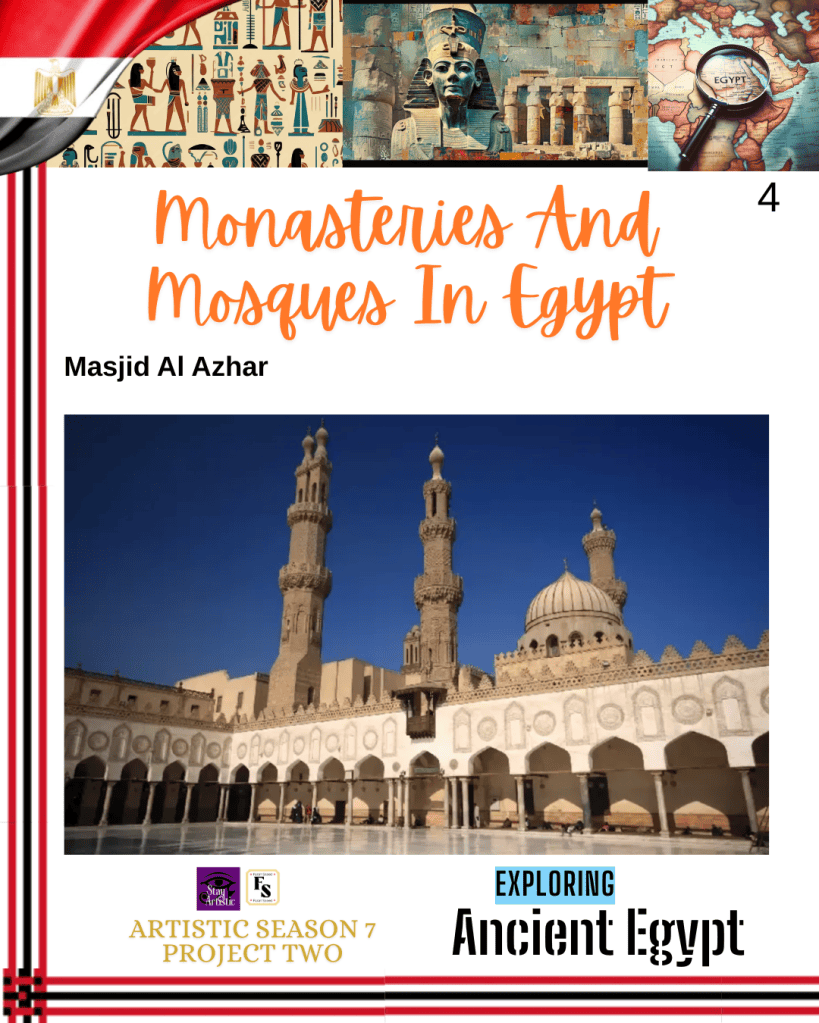
Egypt is a mosaic of faith and history, its sacred spaces alive with memory, devotion and artistry. We will be focusing on one monastery and one mosque chosen randomly: Masjid Al-Azhar and the Monasteries of Wadi Natroun. Al-Azhar Mosque was founded between 970 and 972 CE after the Fatimids established themselves in the capital city of Cairo, and is the oldest Fatimid monument existing in Egypt. It began as a Friday mosque of the new city and transitioned to a place of teaching. There were many famous scholars there; amongst them were Ibn Khaldun, Ibn Ḥajar Al-‛Asqalāni, As-Sakhāwi, Ibn Taghri Bardi, Al-Qalqashandi and others (may Allah have mercy upon them). Today, there are several minarets with beautiful designs from the Fatimid and later works by the Mamluks. The Monasteries of Wadi Natroun is where four of the fifty past Coptic monasteries in the Arab desert that stretches from the Nile Valley to the Red Sea and spans back from the third and fourth centuries. Many Christians wanted to dedicate their lives to God and secluded themselves in the Egyptian desert to pray, fast, and seek forgiveness after the Roman persecutions faded. These Christians were referred to as hermits, and it is where the monastic movement was founded within these very deserts. They settled in this valley called Wadi Natroun. Though a devout Muslim, I think it’s important to explore artistically the archaeological existence of these landmarks, monuments, and buildings that have shaped Egypt’s history.
Masjid Al-Azhar
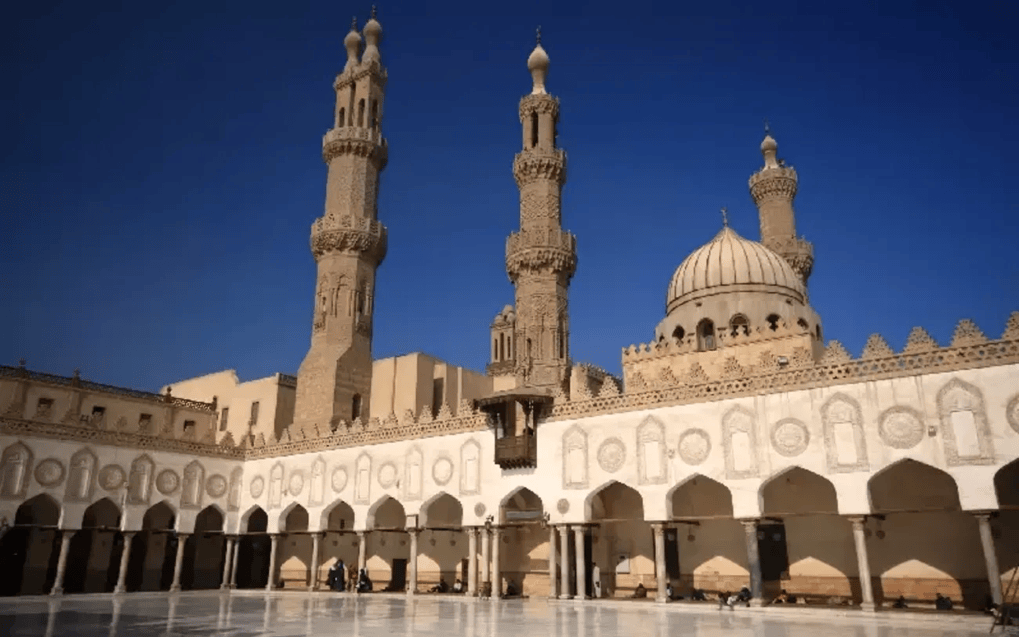
Masjid Al-Azhar, otherwise known as the “mother of knowledge,” is situated in Cairo. It is one of the oldest universities in the world, where even today it holds a pivotal place to learn, hold lectures, educational events, and worship. It was built by Caliph Al-Muizz Le-Din Allah (953 to 975 AD) during the Fatimid rule and by General Jawhar Al-Siqqili, who supported the foundation of the capital of Egypt, Cairo (Al-Qahira meaning “The Victorious”. It follows General Jawhar’s entrance to Al-Fustat. Jawhar conquered Egypt in 969 AD and was the Fatimid viceroy of Egypt until al-Mu’izz arrived in 973 AD. Al-Fustat was Egypt’s first capital in 640 AD after it was conquered by one of the first companions of the Prophet Muhammad (peace be upon him) , Amr ibn Al-As (may Allah have mercy upon him).
The mosque was built at the centre of the capital, Cairo, following Al-Muiz’s victory over the Abbasids. It was initially known as Jami’ Al-Qahira (972) due to its simple form. Later, it was renamed Al-Azhar, “The Splendid”, an indication of its enriched and complex decoration today. The first Friday Prayer was held in it on the 7th Ramadan 361 AH /972 CE.
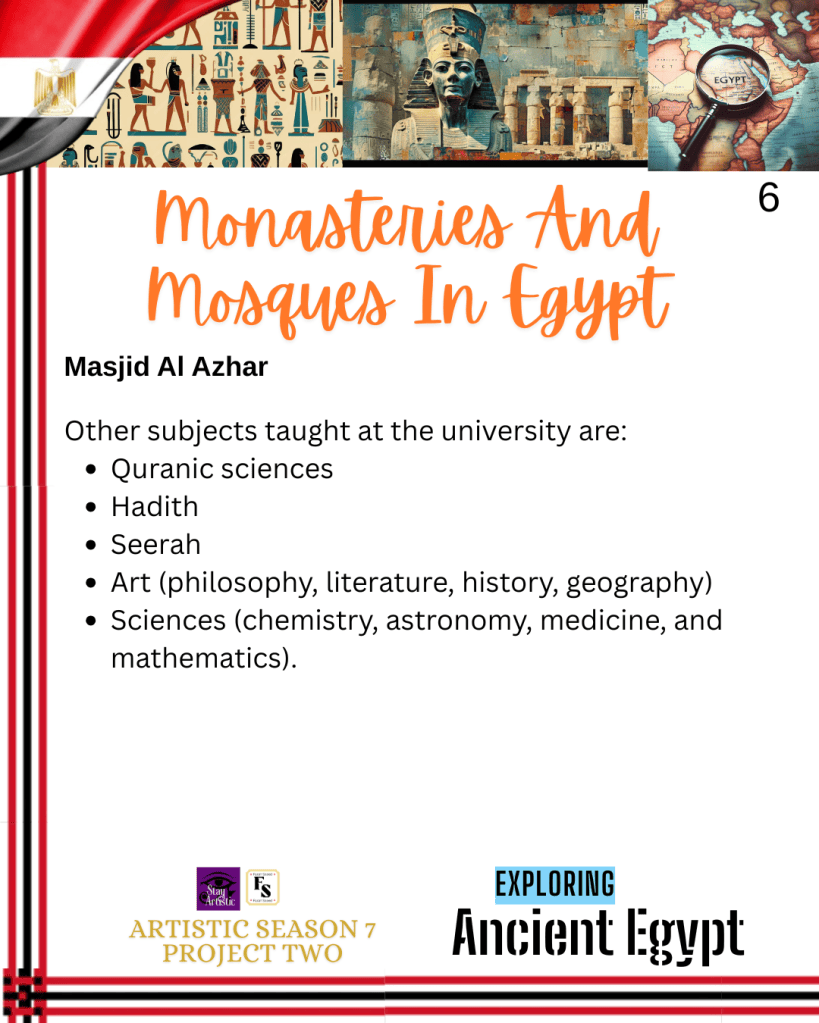
Al-Muiz’s son, Al-Aziz (975 to 996), continued his father’s legacy by performing additional projects where he converted Masjid Al-Azhar into a theological school and educational institute in 988 and built several universities. However, historic sources indicate that studies at the mosque began in October (Ramadan) 975 CE, when Chief Justice Abul Hasan Ali ibn Al-No’man gave many lectures teaching the book “Al-Ikhtisar“, on Shiite Jurisprudence. Caliph Al-Aziz officially introduced formal university study schemes, which consisted of Quranic sciences, authentic teachings and sayings of the Prophet Muhammad, peace be upon him, known as the Hadiths, and the parables and biography of the life of the Prophet Muhammad (peace be upon him) referred to as the Seerah. Currently, Al-Azhar teaches Islam according to the Sunni Doctrine. Other subjects include art (philosophy, literature, history, geography) and sciences (chemistry, astronomy, medicine, mathematics).
The structure of Masjid Al-Azhar
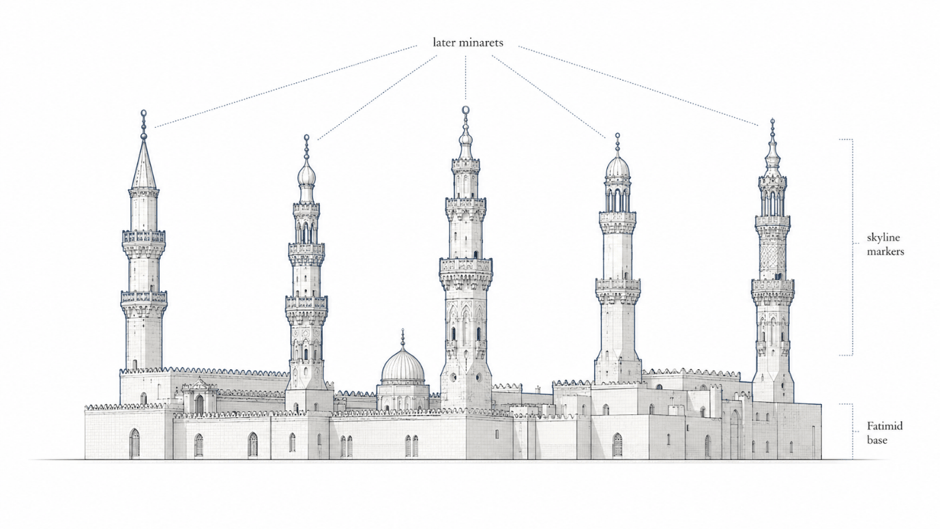
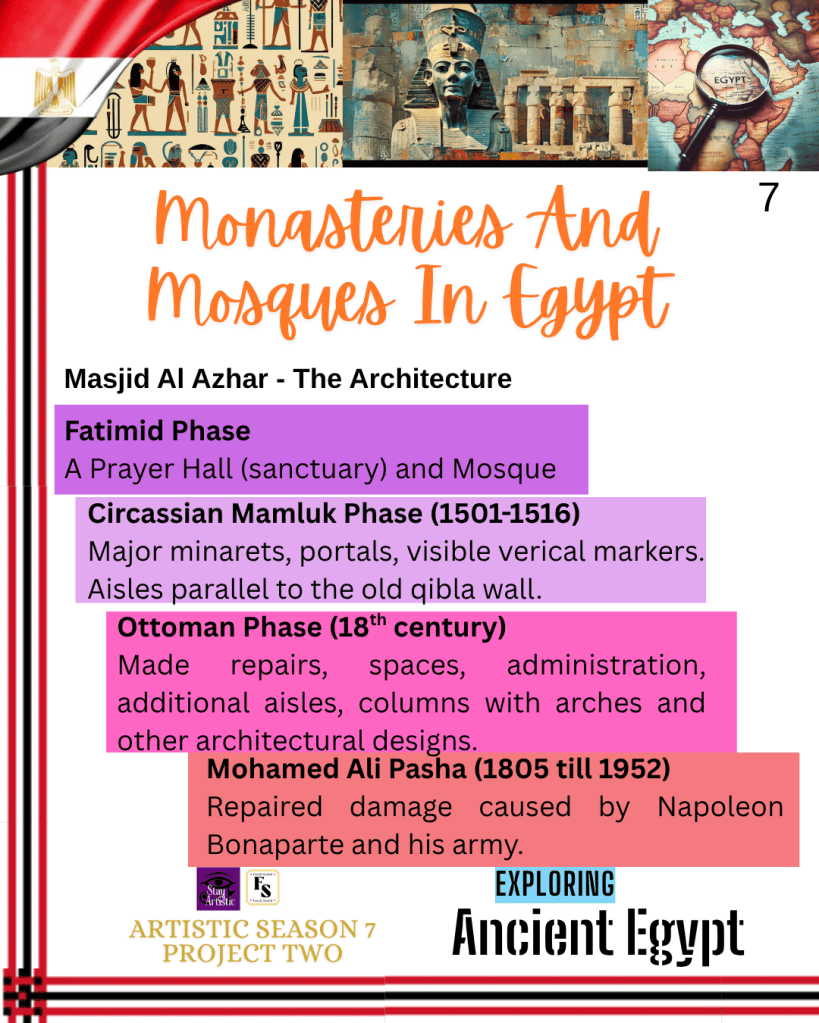
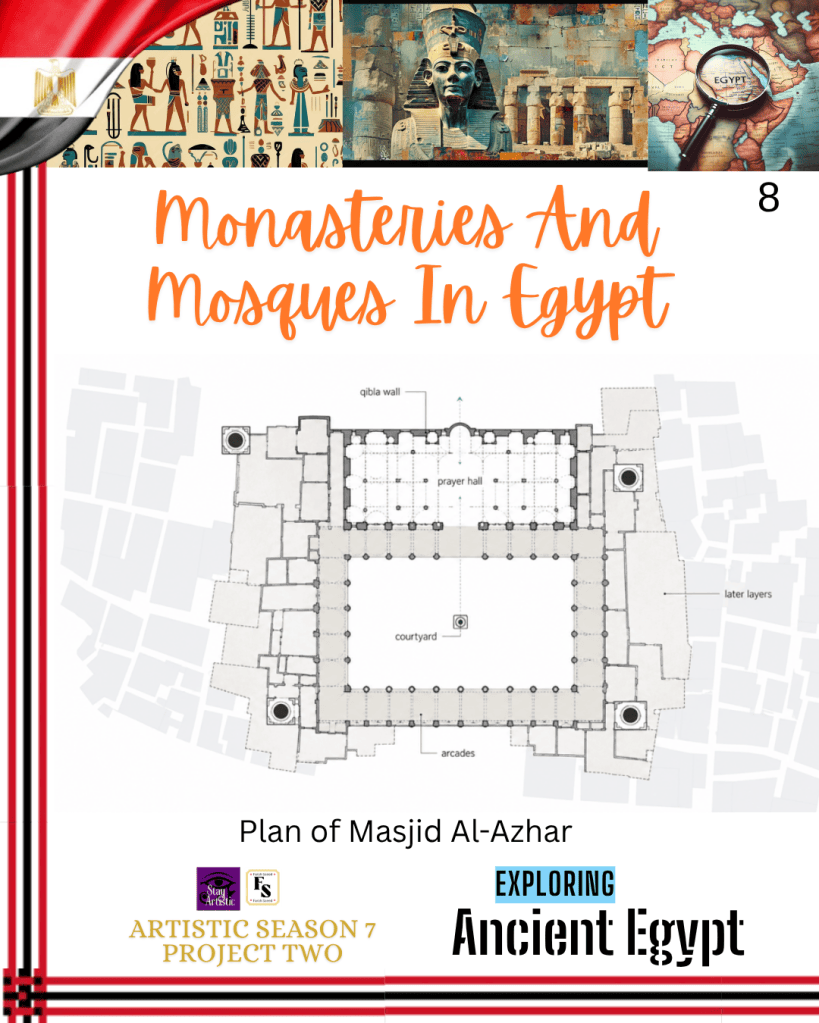
The foundation of the mosque has a Fatimid infrastructure, where it was a religious place of worship, entailing a prayer hall and mosque. The original prayer hall (sanctuary) is the oldest part of the mosque. The original plan consisted of a rectangular building with five aisles in front of the qibla.
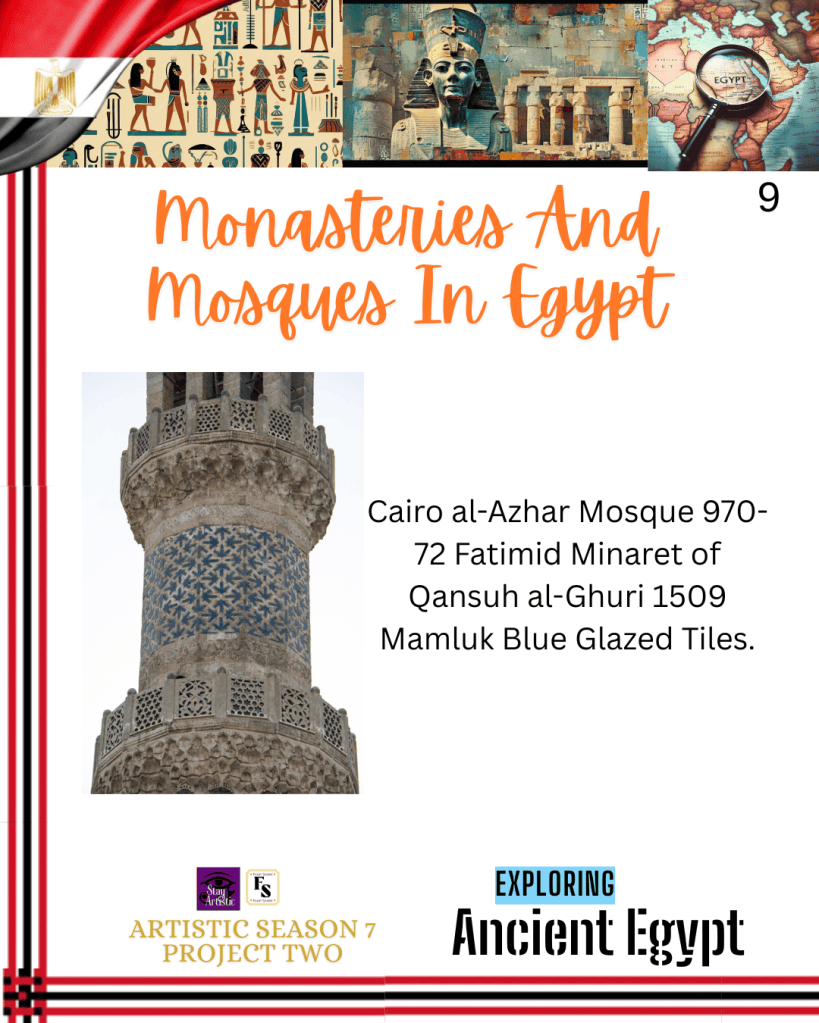
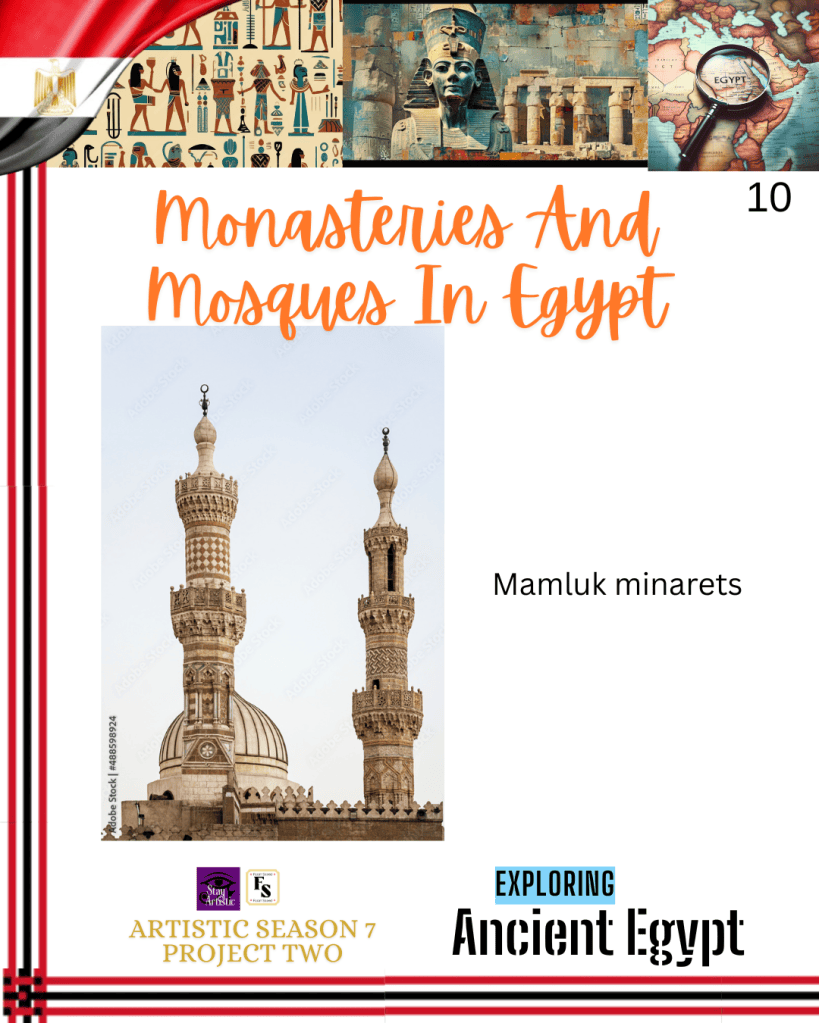
The main minaret, Al-Azhar, which is 66 meters tall, consists of Fatimid architecture. A minaret is a tower but also serves as an urban marker, a ceremonial form, and a public claim in the skyline. Expansions have been made through motifs, tile works, and calligraphy during the Burji Circassian Mamluk Sultan of Egypt (r.1501-1516) named Al-Ashraf Qansuh al-Ghuri ibn Bardi al-Jarkasi (c.1441-1516).
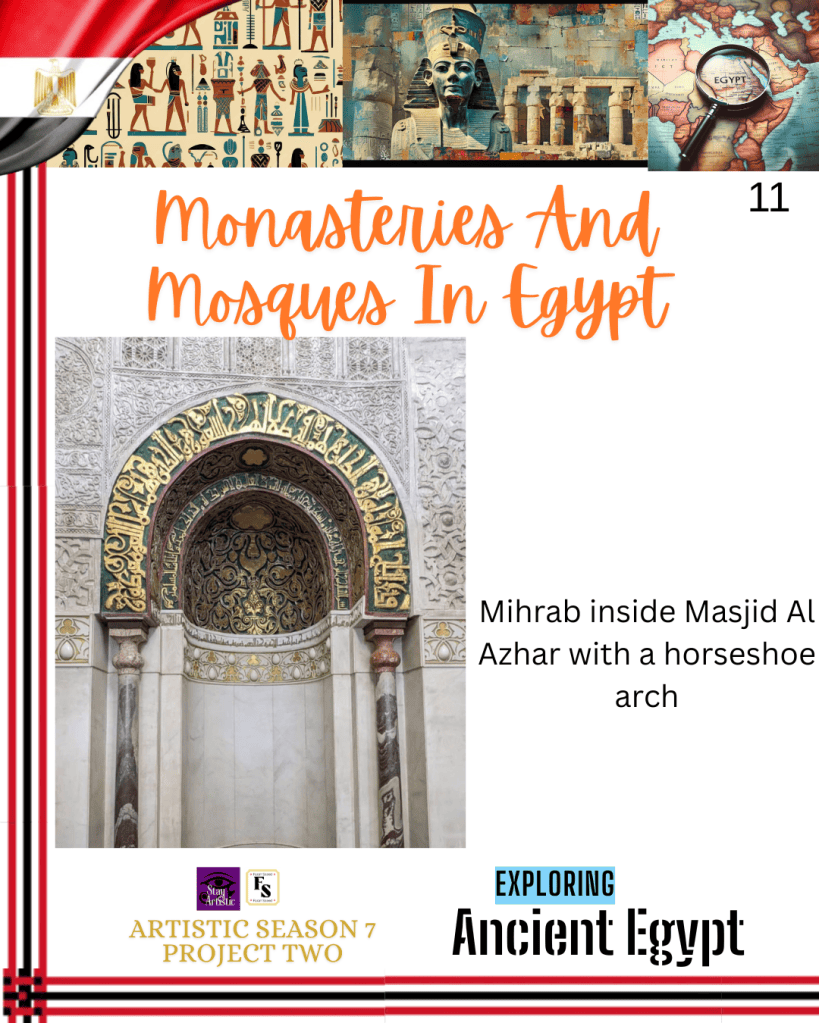
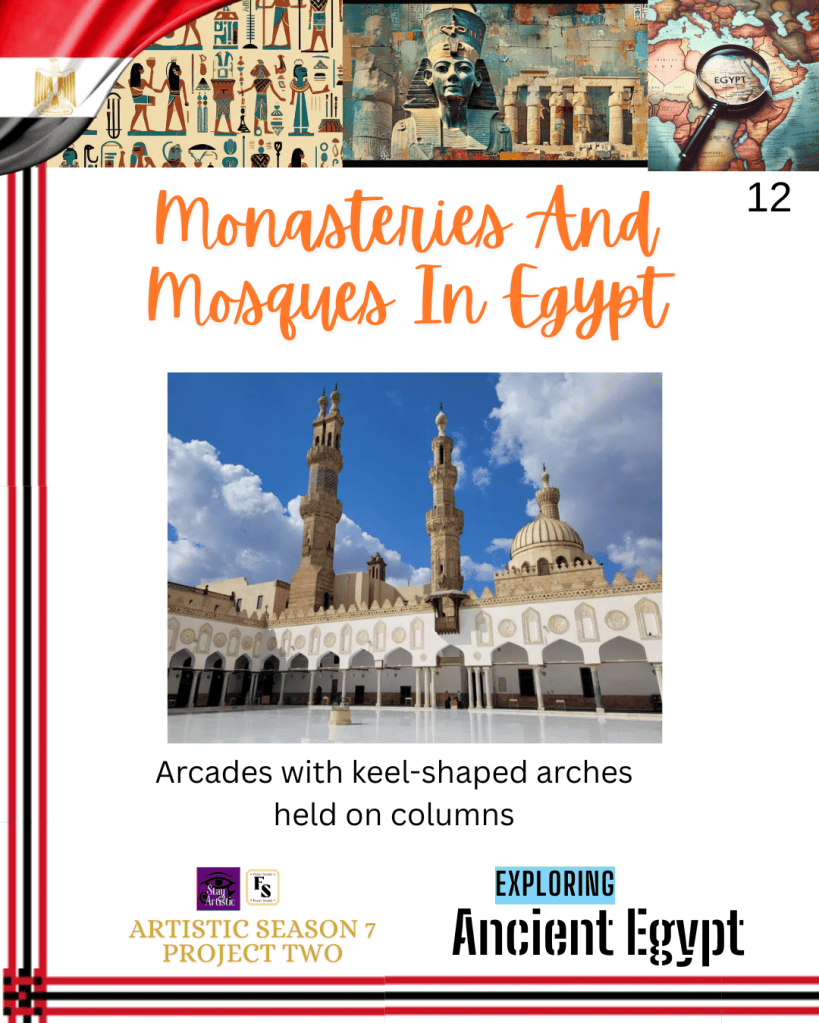
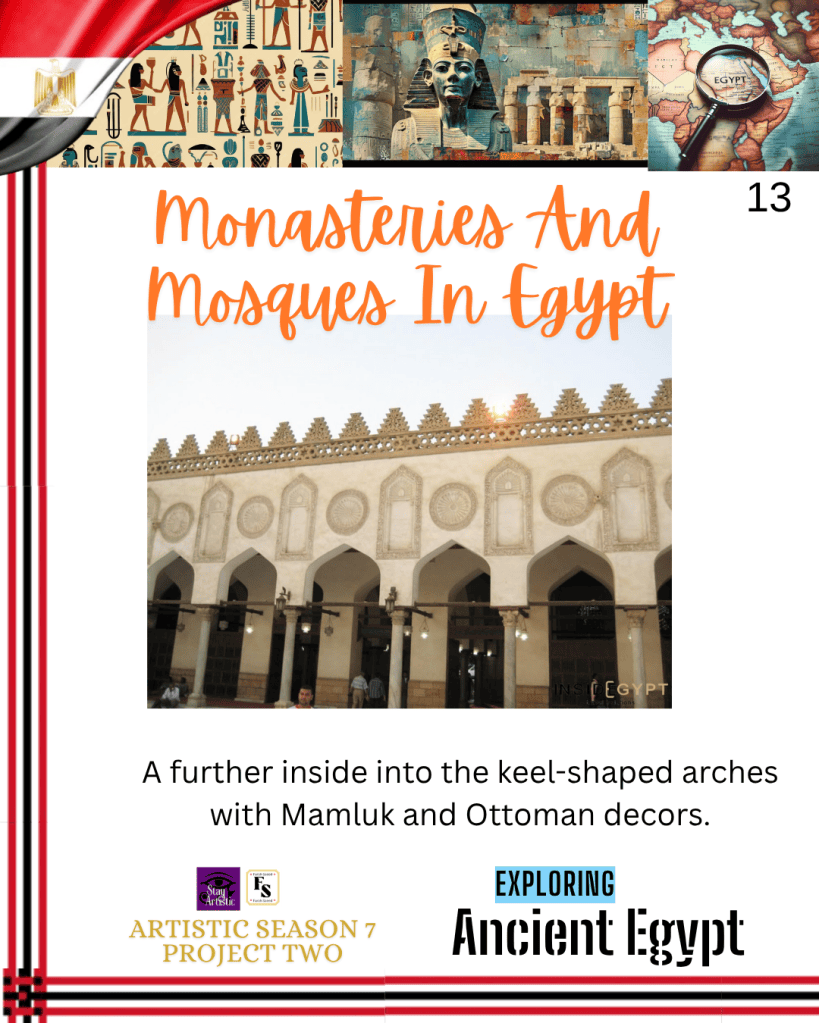
The arrival of the Mamluks added other major minarets, portals and visible vertical markers. The sanctuary consists of five aisles changed and become parallel to the old qibla wall. This was built as well as a domed porch by the Mamluks in 1496. Each design of the minaret consisted of balconies, crowns, and shafts that required collective creativity. There is a central nave presented through the aisles in the middle that spans from the court in the west to the old qibla wall in the East with the aim of connecting to the mihrab, where the adhaan call to prayer and talks are made. This is similar to the T plan of Masjid Al-Qayrawan. There are multiple arcades held by columns. The cul-de-four (half dome) and the double frame are all that was left of the Fatimid décor.
The Ottomans then made repairs, added spaces and administration, keeping it active and more complex during their rule in the 18th century. They further expanded beyond the qibla wall and added four aisles parallel to the old aisles. However, this design caused issues as the harmony of the prayer wall was shortened horizontally, pushing the new central nave to the aisles beyond the old nave, making the depth of the mosque appear with two naves.
There were additional columns that carried four-point centred arches and a flat roof. Amongst the decorations were Gothic pierced and crested parapets on its walls and on the entrance wall . Parapets are a form of barrier that extends the wall to the edge of the roof. Specialised parapets called battlements with triangular shapes were found on top of the walls. Battlements regularly spaced openings for shooting through.
Other structures that were extended were tombs, cisterns, and madrassas on the Northern side. On the western side, there is a well-ordered courtyard surrounded by porticoes, which were added by the caliph Al-Hafiz (1130-1149).
Every spot at Masjid Alazhar could be a learning space, where arcades, prayer, columns, and other spaces were common areas for study. Window panels and arch spandrels were another Fatimid decoration that ended in half palmettes together with tree motifs and calligraphy.
In 1798, Napoleon Bonaparte had an opposing respect for culture and art and destroyed the courtyard and entrance of Masjid Al Azhar in the first Cairo revolution. Several scholars were tortured, and students were even killed in the Second Cairo Revolution. Amongst them were Suleiman Al-Halaby, and they even issues arrest for Grand Sheikh of Al-Azhar, Sheikh Abdullah Al-Sharqāwi. Unrest took place until the French left the country.
However, the damage was replaced by Mohammad Ali Pasha, and further renovation took place. Mohamed Ali Pasha appointed himself as the ruler of Egypt by popular choice. He is the founder of the Ali family (the ‛Alawiyeen) that ruled Egypt from 1805 to 1952. He had many friends who were scholars from Masjid Al-Azhar. This was a tradition until King Farouk in the 1950s. After 1951, many new colleges were established in Al-Azhar University.
Wadi Natroun
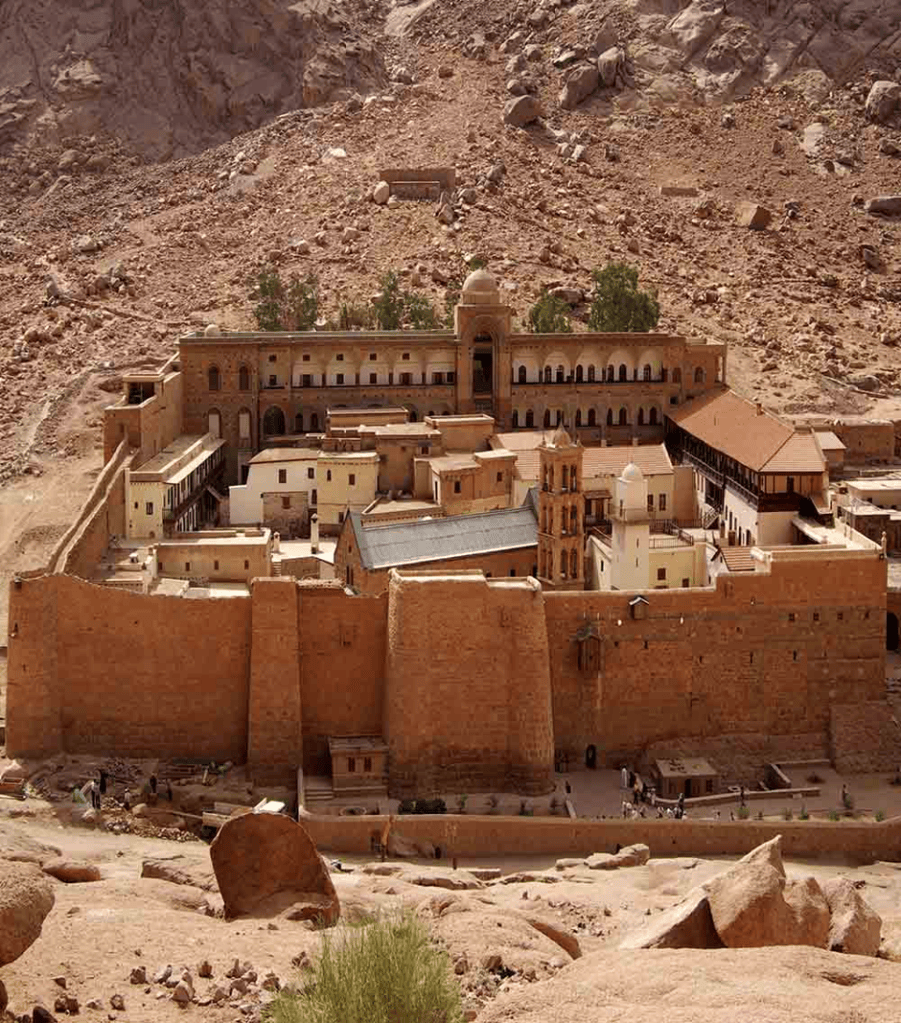
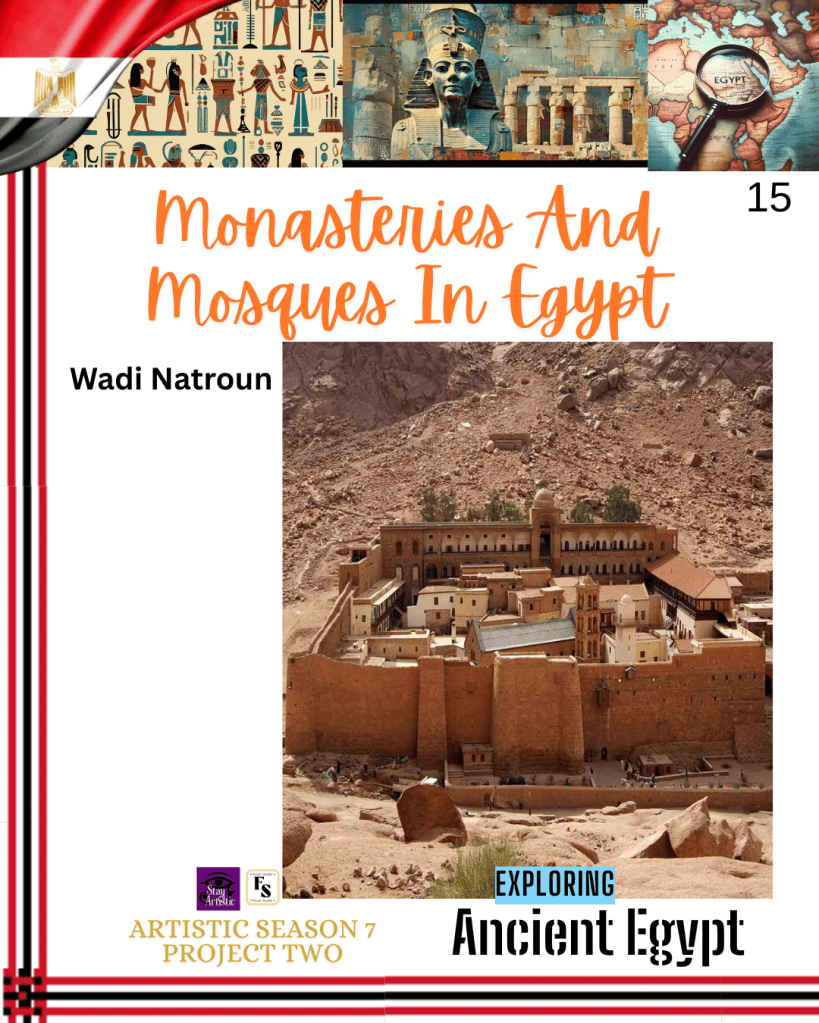
Wadi Natroun, otherwise known as the Valley of the Monasteries, is 90 km northwest of Cairo in the Egyptian sands and is a symbolic resemblance of faith, spirituality, and architecture of the early Christian monastic movement. The name Natroun is from the abundant natron salt that was used by the Ancient Egyptians for mummification. However, it has now transitioned to a place of faith and solace. The monasteries that are in Europe today and from the east and the rest can be traced back to the Egyptian sands in the 4th century, where Antony the Great became a model hermit, Pachomius gathered the first organised communities, and Macarius the Great settled in Wadi Natrun.
The artistic features presented in the Monasteries include frescoes, relics, and ancient manuscripts. Frescoes are paintings performed quickly in watercolour on wet plaster on a wall or ceiling to allow fixation of the colour on plaster when it dries. Relics are surviving historical objects. There are four remaining monasteries:
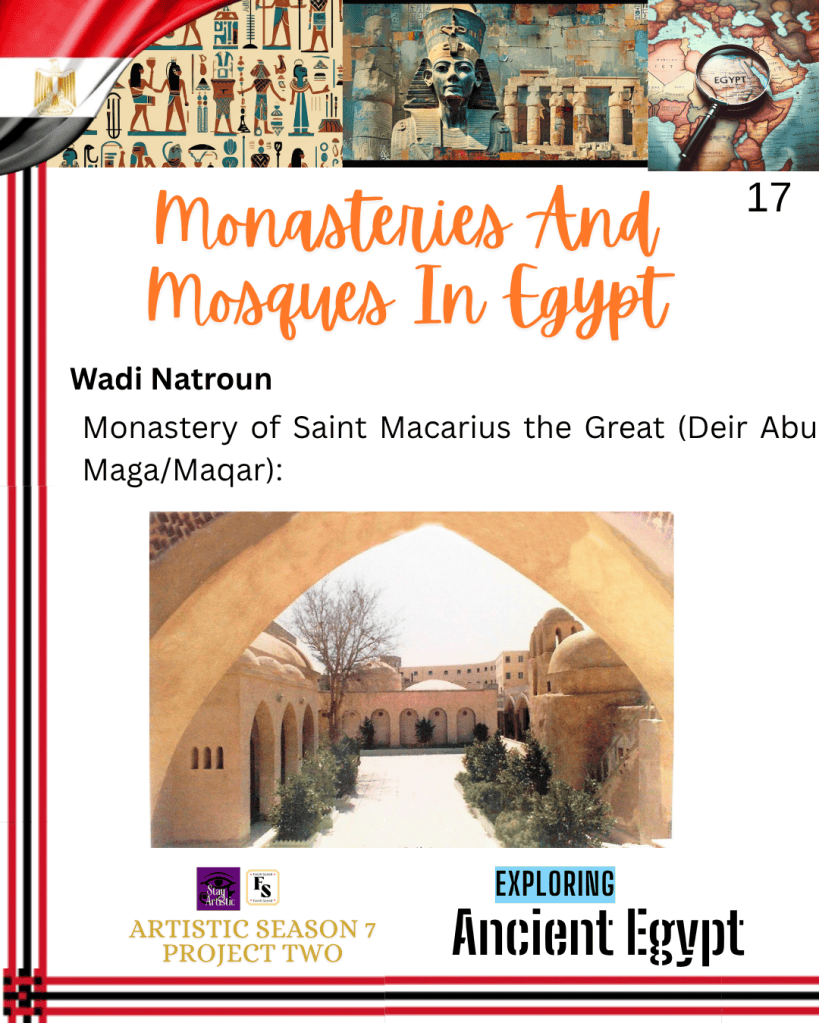
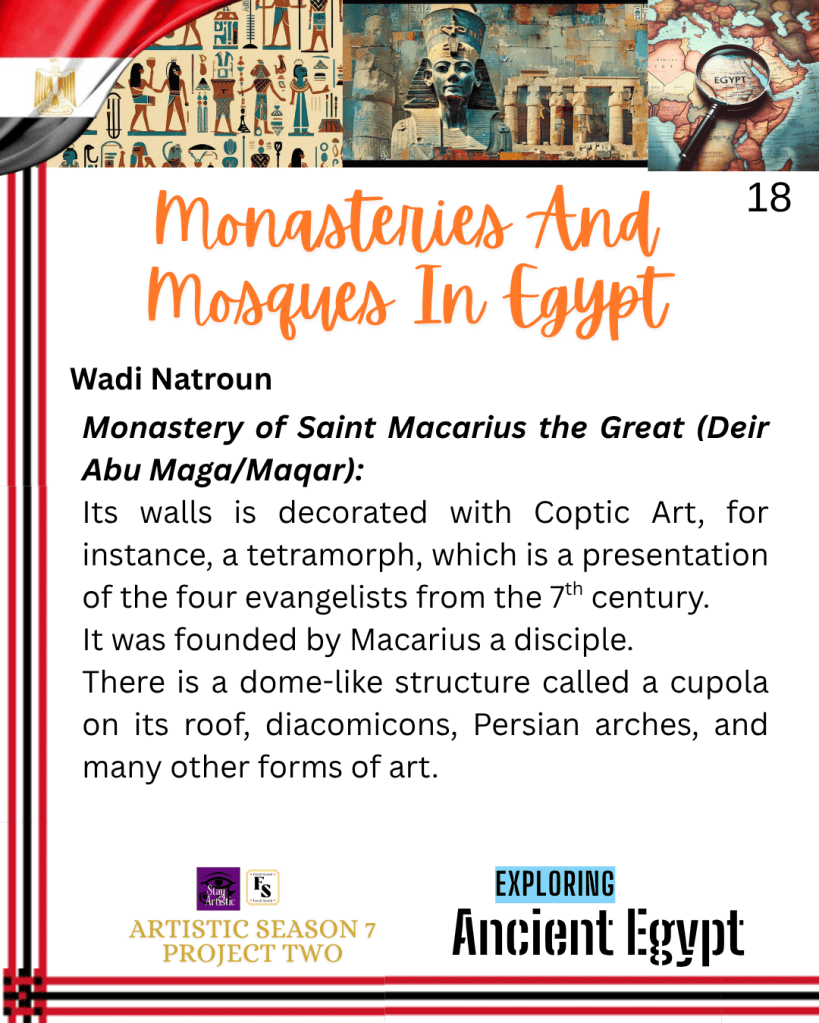
Monastery of Saint Macarius the Great (Deir Abu Maga/Maqar)
This monastery has walls decorated with Coptic art. It looks like a fortress and has undergone development over the years, especially in the 4th century. The monastery was founded after Macarius visited the monastery of St. Anthony (Deir Ma Antonious) – the oldest monastery in Egypt. Macarius lived for a few years in the company of the Holy Hermit. Macarius then moved to Wadi Natroun and center of Coptic spiritual life for sixteen centuries. In the 6th century, it was a refuge for the Coptic Patriarchs of Alexandria who had been banished by the Melkite Church and by the Byzantines. In 866, the church was rebuilt. It is an imposing tower with three floors, which was used as a refuge by the monks. It has four chapels, cells, store rooms, a mill, and a well. The relics of St. Macarius, St. John the Baptist, and the prophet Elisha are fervently venerated there, and behind its austere appearance, the monastery has retained traces of some of the greatest monuments of the Coptic church.
The main sanctuary of St Macarias contains a mural painting of a tetramorph from the 7th century. A tetramorph is a symbolic representation of the four evangelists.
The cupola of the chapel of the diacomicon rejoins the square plan through the Persian arch pendentives from the Xth or the XIth century. This was restored several decades ago. A cupola is a small, dome-like structure on top of a building that functions as a roof lantern for light or a view. A diacomicon is a room where things are stored, like vestments in the church.
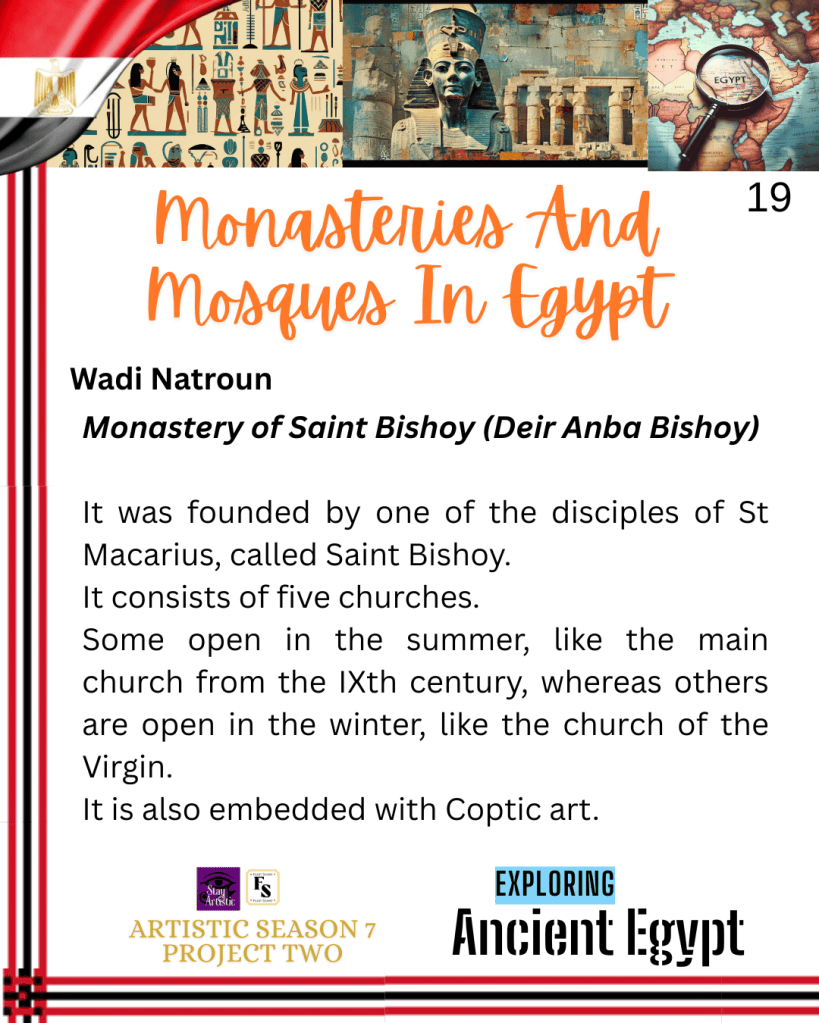
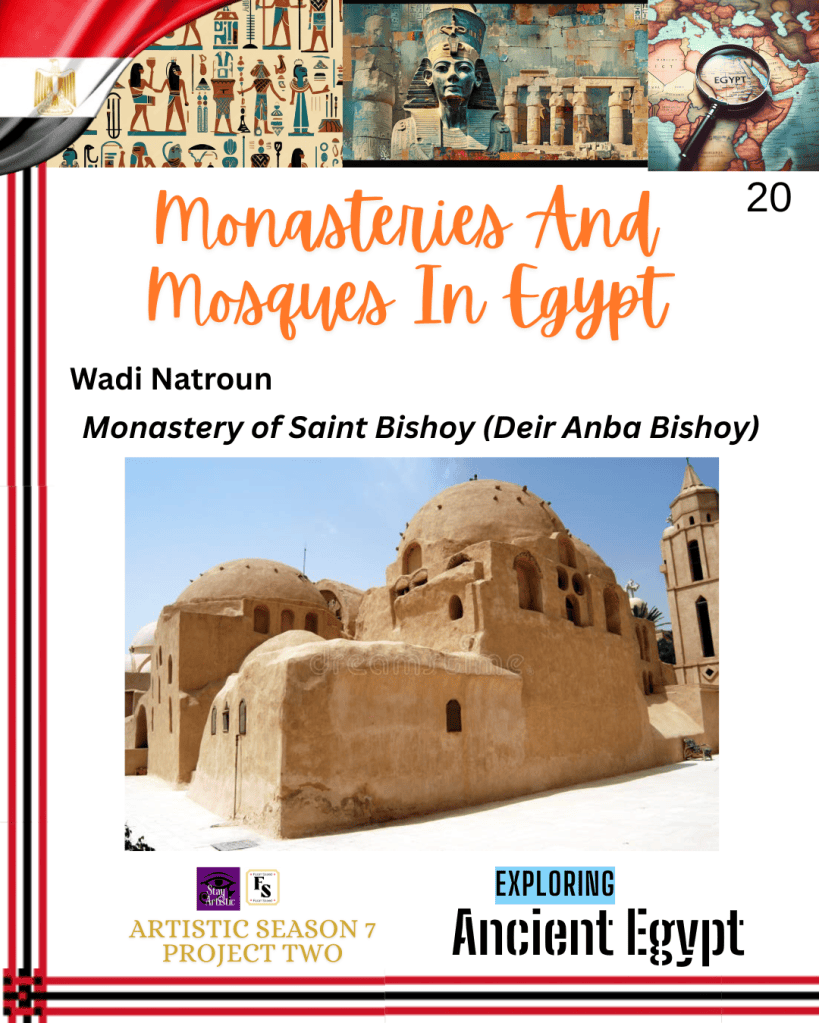
Monastery of Saint Bishoy (Deir Anba Bishoy)
It was founded by the disciple Saint Bishoy/ Pschoï of St. Macarius in the Arab desert and is a beloved saint of the Coptic church. It is also his final resting place. It consists of five churches. The main church is from the IXth century only used in the summer. The church of the Virgin to the south-east, close to the Iskhurum church, is used in the winter, and a drawbridge makes it possible to reach the storeys of the tower where the church of the Archangel Michael is to be found and which contains icons from the XVIIIth century.
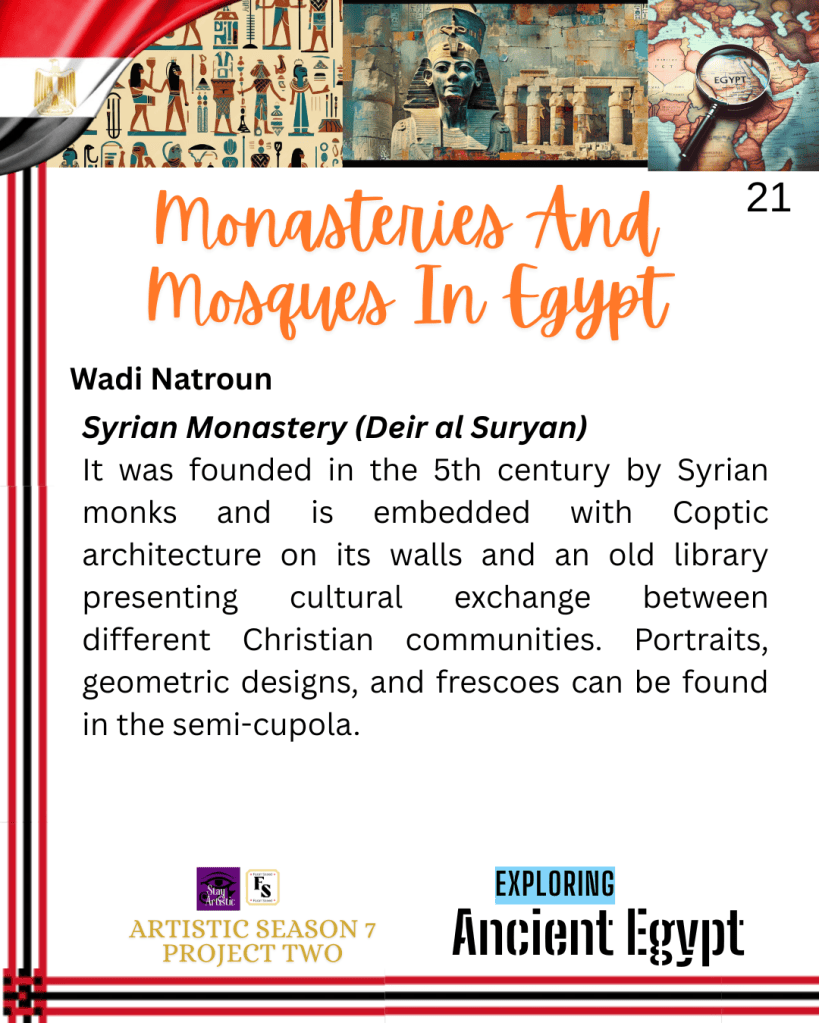
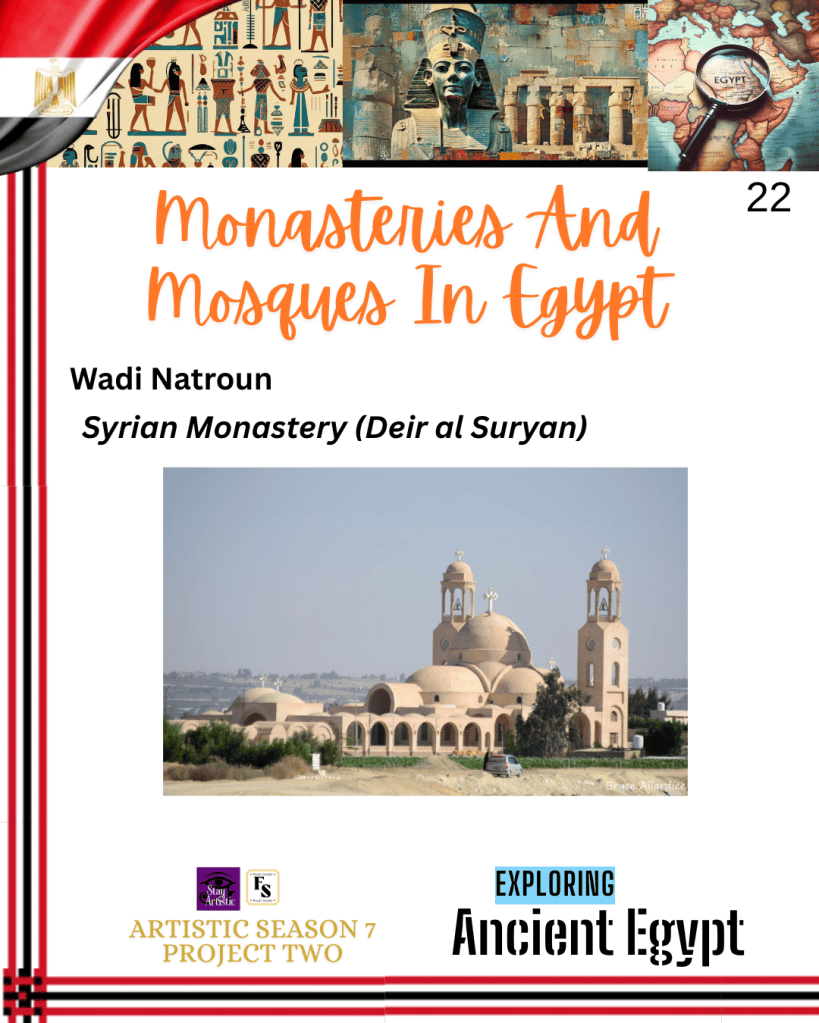
Syrian Monastery (Deir al-Suryan)
It was founded in the 5th century by Syrian monks and is embedded with Coptic architecture on its walls and an old library presenting cultural exchange between different Christian communities. Portraits, geometric designs, and frescoes can be found in the semi-cupola. The church of the Virgin, built in about 980, which is the main church of the monastery, has a mural painting representing the Ascension, from the Xth century. The Ascension of Jesus is a belief in the Christian and Islamic faiths that the Prophet Jesus ascended to Heaven. Hundreds of old manuscripts are kept in the library of the monastery that has shaped the doctrines of the Coptic Orthodox Church.
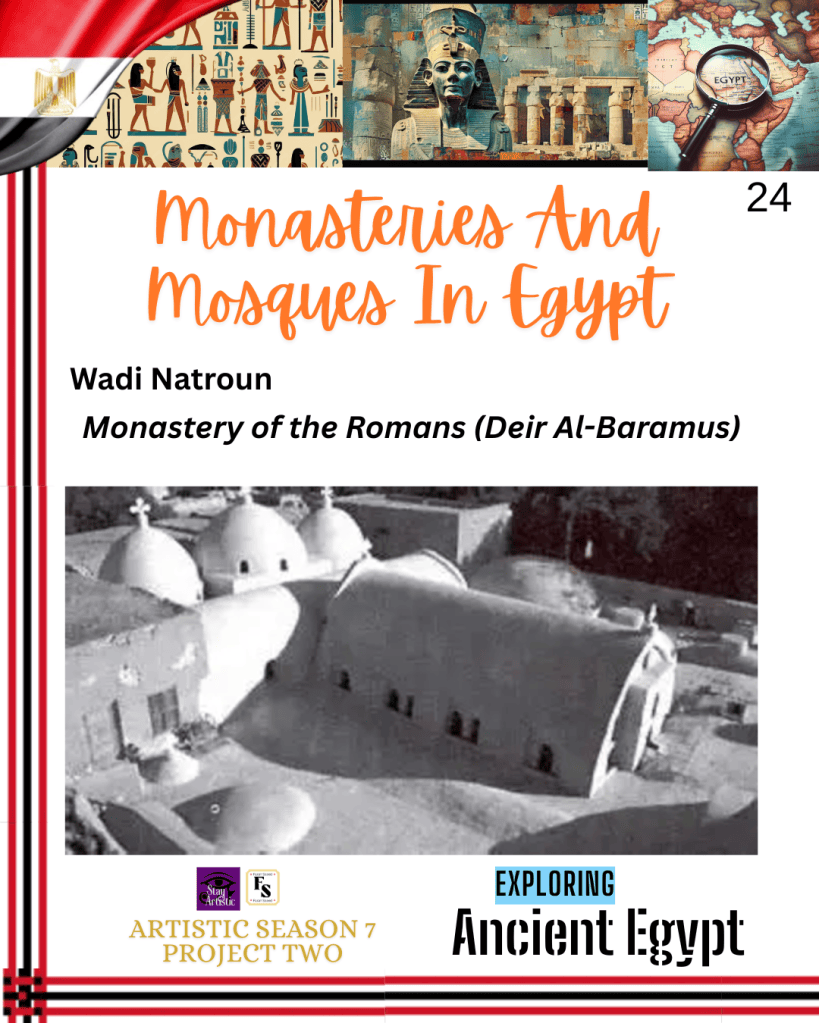
Monastery of the Romans (Deir Al-Baramus)
This monastery was founded by two Roman brothers. It has some of the oldest architectural elements and is found quietly apart from the other monasteries. There are several churches: The Theodore (Anba Tardus) church, which is next to the chapel of St. George, and there is also the St. John the Baptist church, which was added in the 19th century. The three-storey tower has some vestiges from the VIIth century, whilst the St. Michael church has admirable frescoes from the XIIth century.
Overall, both Masjid Al-Azhar and Wadi El-Natrun have historical and spiritual significance in their respective religions, where it serves as places for theological education and spiritual guidance in Egyptian history and today. The Earth has a lot of things to learn about. Masjid Al-Azhar’s evolution from mosque to university and its architectural transformations.Wadi Natroun’s role in early Christian monasticism and its unique monasteries.
References
Aharon, D. (2026) The Monasteries of Wadi Natrun. Available at: https://www.heritagetours.com/blog/egypt/wadi-natrun-monasteries-egypt/ (Accessed: 18th July 2026)
Al-Azhar Al-Sharif (2019) About Al-Azhar Mosque. Available at: https://azhar.eg/en/Al-Azhar-Mosque/Mosque-News/ArtMID/9560/ArticleID/46011/About-Al-Azhar-Mosque (Accessed: 18th July 2026)
Architecture Courses.org (n.d) Al-Azhar Mosque: Architecture, Plan, Minarets, and Design Layers. Available at: https://www.architecturecourses.org/learn/al-azhar-mosque (Accessed: 18th July 2026)
Inside Egypt (n.d.) Al-Azhar Mosque in Cairo. Available at: https://www.inside-egypt.com/al-azhar-mosque-in-cairo.html (Accessed: 18th July 2026)
Muslim Heritage (2004) Architecture of Al-Azhar. Available at: https://muslimheritage.com/architecture-al-azhar/ (Accessed: 18th July 2026)
UNESCO World Heritage Centre (2026) The monasteries of the Arab Desert and Wadi Natrun. Available at: https://whc.unesco.org/en/tentativelists/1827/ (Accessed: 18th July 2026).
Visit Egypt (2026) Exploring Wadi el-Natrun. Available at: https://visitegypt.com/location/exploring-wadi-el-natrun/ (Accessed: 18th July 2026)


Leave a comment