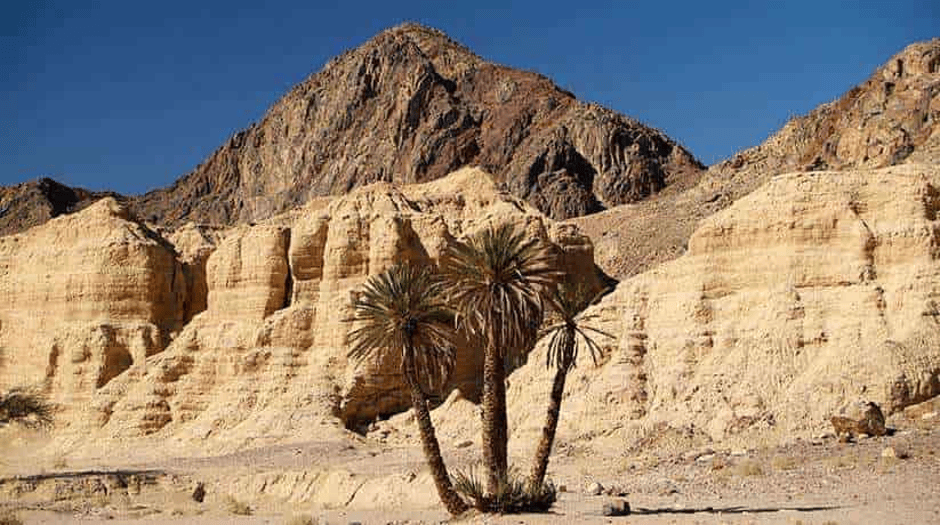
There is a range of mountains, villages, castles and ports rich in artefacts of Egypt’s historical and cultural influences. This humble artistic project does not do justice to their value. It takes years for archaeologists to understand a speck of Egypt’s ancient history. Amongst the places we will review are Wadi Feiran, Cairo Old Town, the An-Nakhl fortress, and the Port of Rosetta. Wadi Feiran is a valley that rises from the mountainous regions surrounding the St. Catherine’s Monastery, which is located in the South-Central Sinai peninsula. It empties into the Gulf of Suez of the Red Sea. Scholars have claimed that Prophet Moses (peace be upon him) and the Bani Israelites (Children of Israel) walked through Wadi Feiran. The St. Catherine’s Monastery was built in the sixth century by Emperor Justinian. Old Cairo is a unified cultural mosaic that houses some of the oldest and rarest Christian churches, side by side with Islamic mosques, Jewish synagogues, and ancient Roman ruins in the country. There are several fortresses whose purpose is to provide protection and guard trade and river routes. An-Nekhel Fortress is attributed to the Circassian Mamluk ruler Al-Ashraf Qansuh Al-Ghawri. The aim is to provide an insight into these amazing monuments.
Wadi Feiran
Archaeological researchers have found a range of Prehistoric sites, specifically the Upper Paleolithic period (50,000 years) in the Abu Noshra basin of Wadi Feiran in the Sinai peninsula. They were discovered in a 1982 survey and have presented importance in biblical history and agriculture. The Sinai peninsula consists of three sites: Northern, El-Tih plateau, and Southern. The Northern Sinai consists of a low-relief area of dunes and extends from the Mediterranean Sea. There are rounded roof-shaped domes made of calcium carbonate, and they have arch-like folds called anticlines. Anticlines are created by the deformation of materials without fracture. The oldest bedsheet is found at the core. The mountains are: Gebel Yalliq (1,094 m), Gebel Maghara (776 m), Gebel Libni (464 m), and Gebel Hallal (892 m).
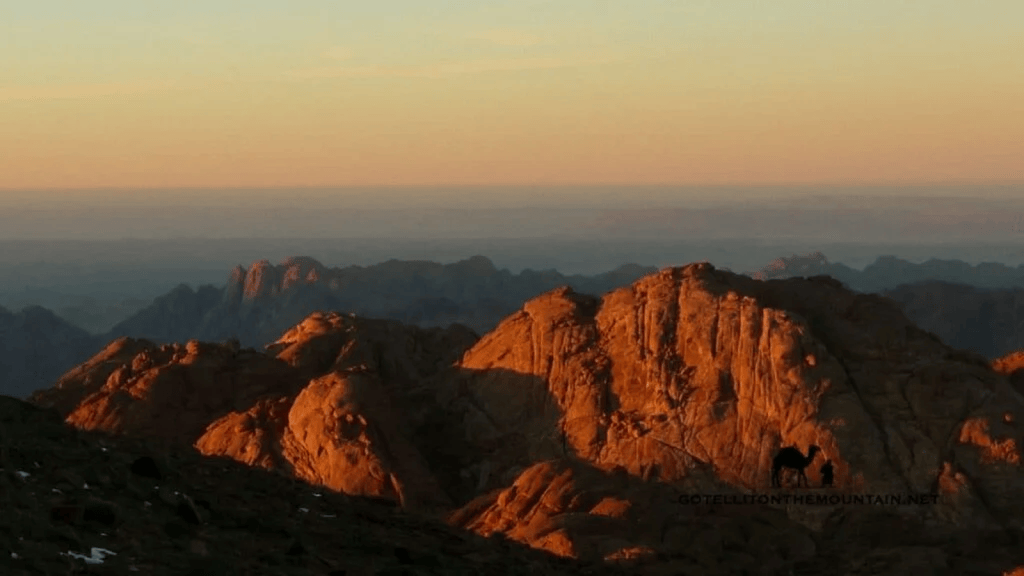
The el-Tih plateau consists of 60% of the Sinai Peninsula. It contains limestone rocks and dolomites from the Mesozoic and early Tertiary times, with a height of 1600 m at Gebel Egma. On the southern side of the Sinai peninsula, there is a massif made of granite and metamorphic rocks whose peaks are above 2000 m. The highest is Mt. St. Catherine at 2637 m. There is a Nubian sandstone that separates the mountains from the el-Tih plateau. In the Eastern Sinai, there are western Negev lowlands in the north and highlands in the south. There is also the Gulf of Aqaba, whereas on the west, there is the Gulf of Suez.
Nearly 80 % of the Sinai receives less than 100 mm of rain, and over 50% less than 50 mm. The moisture varies with altitude; thus, the southern Sinai massif has more rainfall than the northern Sinai plain. Summers in the mountains are hot and dry.
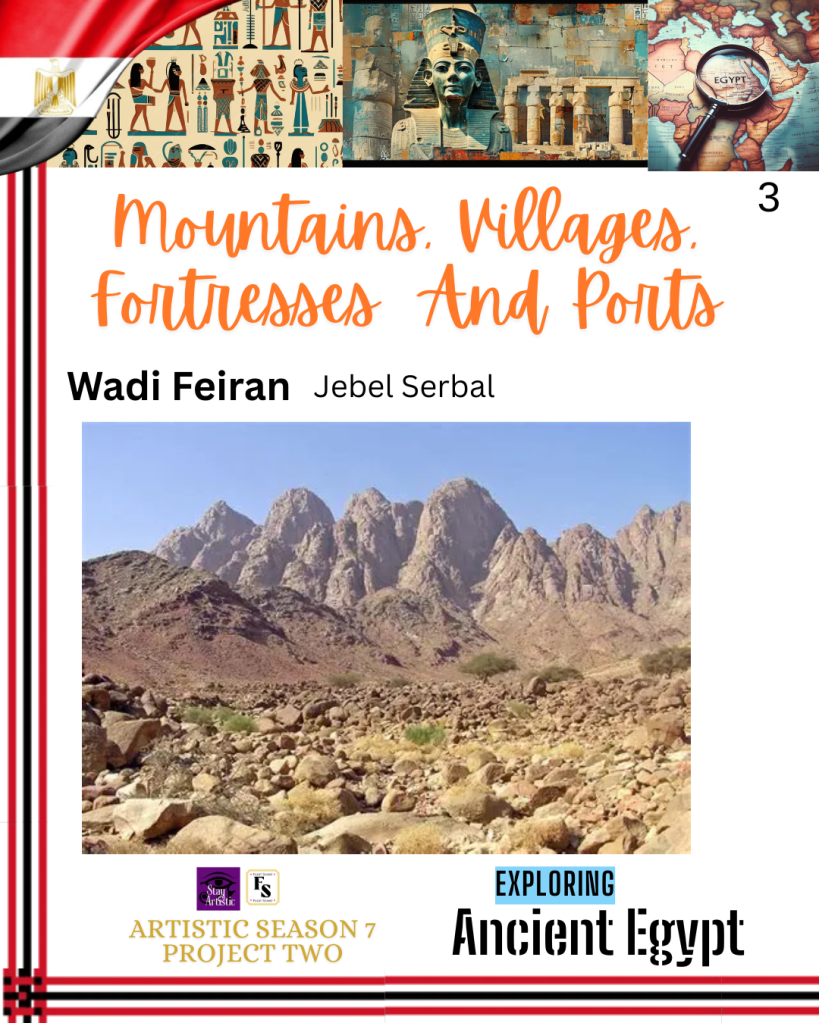
One of the mountains found is Jebel Serbal, otherwise known as the Crown of Sinai, which has a massif, pinnacles, and ravines. It is situated between the Katharina Mountains and the Gulf of Suez. At 2,070 metres (6,791 ft) high, it is the fifth-highest mountain in Egypt. It is part of the St. Catherine National Park. Historically, there were many granites from the early Christian times.
The Rephidim is also situated in Wadi Feiran, where Prophet Moses struck a rock to allow spring water to arise for his people to drink.
Amongst the findings in the excavation sites of the Upper Palaeolithic are the small, narrow bladelets, El-Wad points, and blades used for house-related chores, making clothes, repairing bone tools, meat preparation, meat cutting, and hunting in the Ahmarian times. The Ahmarian is the earliest part of the Upper Palaeolithic archaeological industry in the Levant (46000-42000 years). Levant is the Middle Eastern region consisting of Palestine, Lebanon, Jordan, and Syria. The Ahmarian culture is the transition from the Initial Upper Paleolithic to the later Upper Paleolithic tradition. Large, freshwater Quaternary lakes existed at the Feiran and Tarfat el Quidrein oases in the Palaeolithic period.
Blades or bladelets with a fine to steep lateral retouch, often further shaping the tip. The blanks of El-wad are the pre-shaped pieces of metal and the starting point for making a knife. It consists of an edge, spine, and tang where the tang enters the handle. It is either small blades or big bladelets. Blades were used to shape convergent bladelets.
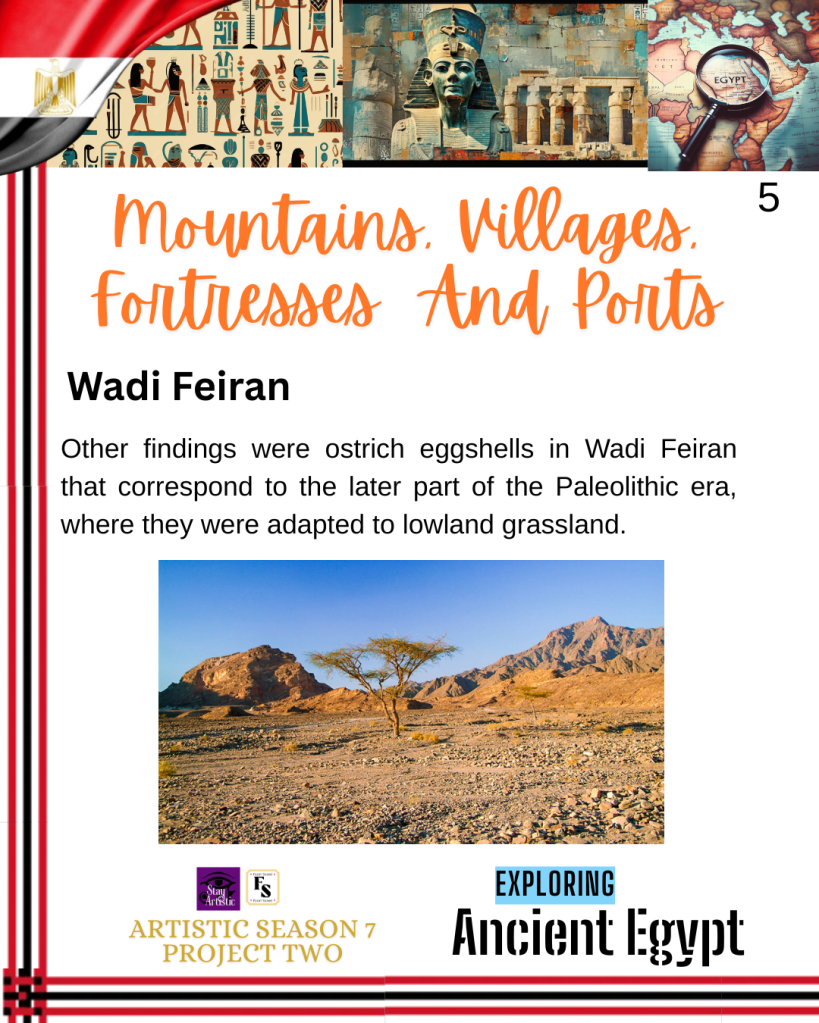
Near the mouth of the Waid Feiran, archaeologists found one hammerstone and a flint nodule. They were drained to Abu Noshra with the marsh biome. Other findings were ostrich eggshells in Wadi Feiran that correspond to the later part of the Paleolithic era, where they were adapted to lowland grassland.
The Old Cairo Town
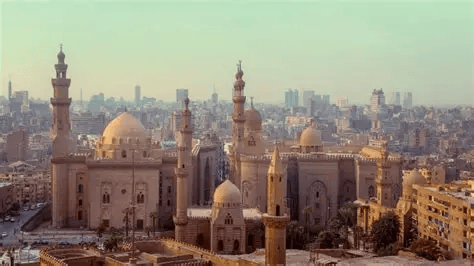
The Old Cairo Town, otherwise known as “Masr Al-Qadima,” has a long history of various civilizations since the Pharaonic times before the development of modern Cairo in the 10th century.
It was part of Heliopolis during the Ancient Pharaonic times. Later, around the 1st century CE, the Babylon Fortress at the site of al-Fustat was founded during Ancient Roman times by the Emperor Diocletian to protect Roman rule in Egypt. The Roman writer Diodorus Siculus wrote in 50 CE that people from Babylonia seized the position of the River Nile and founded a colony called Babylon. Their rule lasted until the Arab conquest.
By the 3rd and 4th centuries, Christianity grew in Old Cairo, where many churches were built, known as the Coptic Quarter. The Copic Quarter holds centuries of Biblical history and spiritual reflection. It consists of three major Churches: The Hanging Church, St. Sergius Church, and the Greek Church of St. George. There is the Coptic Museum, built in 1908, containing Egypt’s Christian heritage from manuscripts, icons and textiles.
Amongst the historical concepts is the “Holy Family,” where they escaped to Egypt from King Herod. Old Cairo was amongst their stops on their route or trail across Egypt. For instance, the crypt of St. Sergius and Bacchus Church (Abu Serga) has sheltered Mary (Maryam), Joseph, and the Infant Jesus (Issa). Many people still visit as a memory.
The Hanging Church
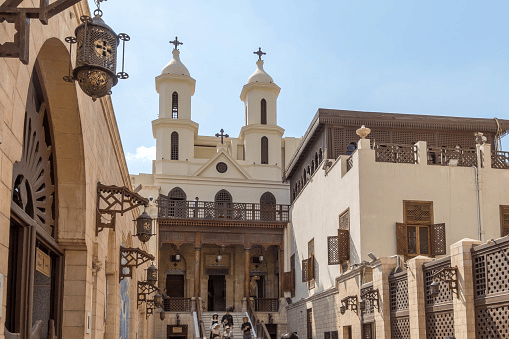
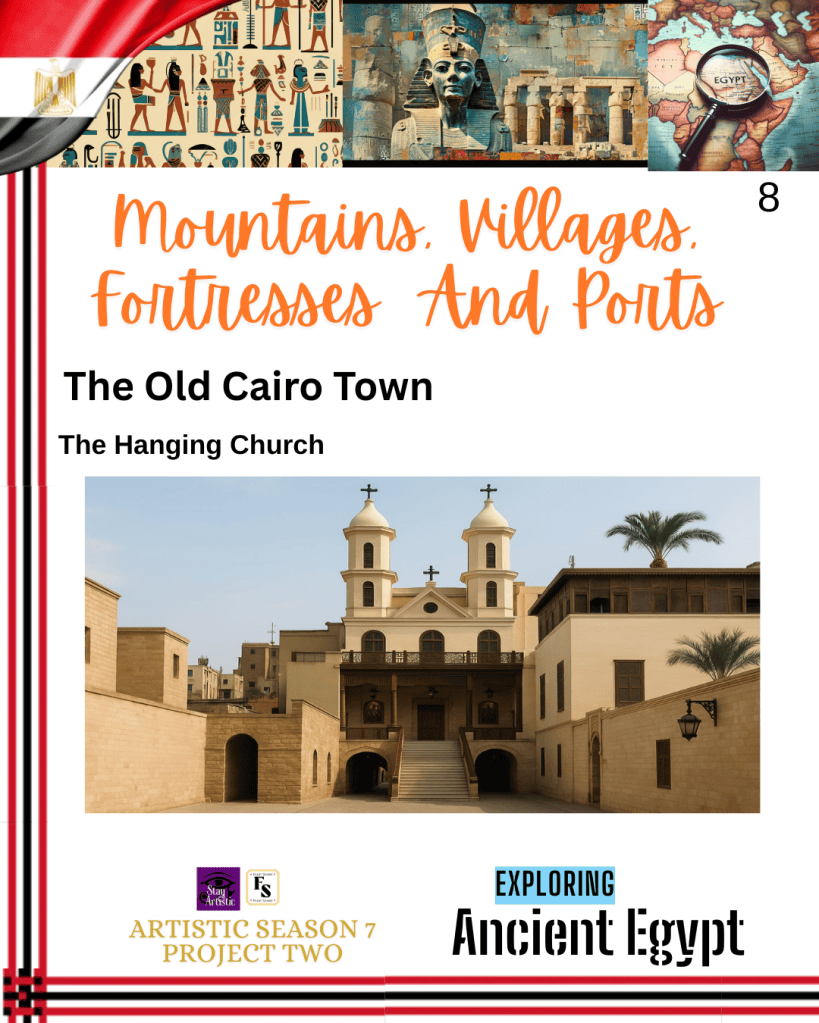
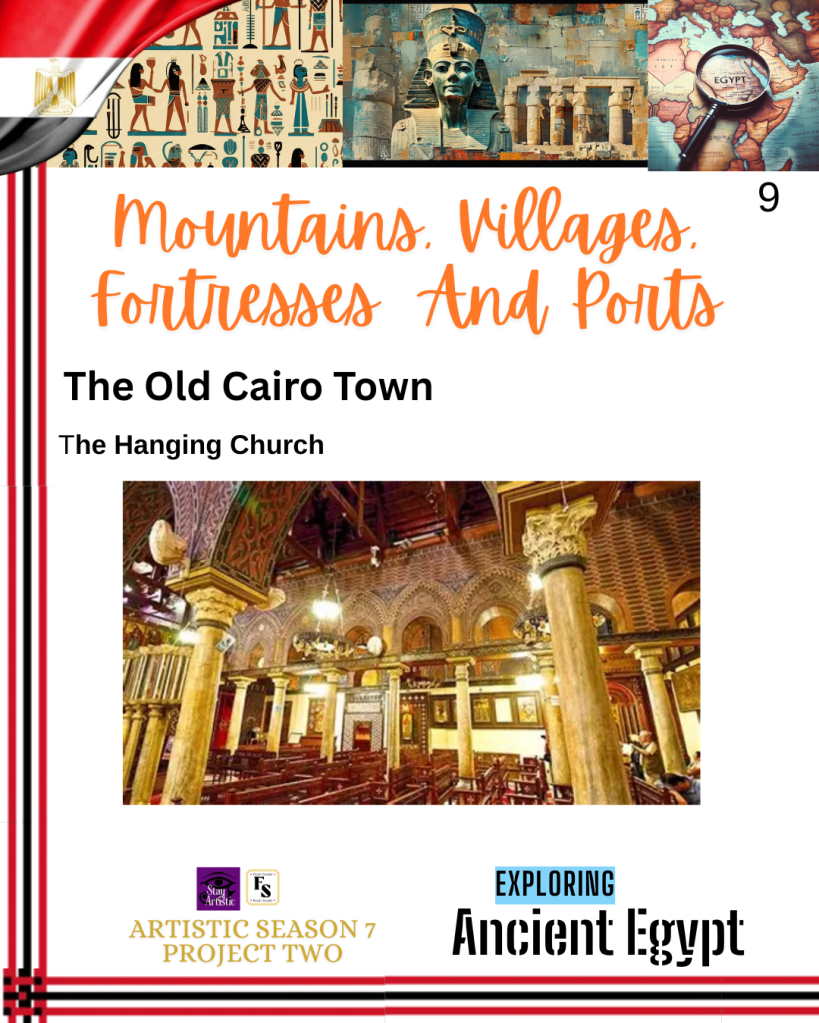
The Hanging Church, also known as El Muallaqa, dates back to the 3rd century. Its name is derived from its unique position built over the southern Water Gate of the Babylon fortress, the old Cairo’s Roman fort, and is found near the Coptic Museum. The glass floors inside the church reveal the fortress ruins. Part of the nave is above the ancient tower. Its wooden ceiling is shaped like Noah’s Ark and the salvation of humanity.
There is a traditional Basilican layout: a court, an inscribed granite baptismal tank, a marble pulpit, a central nave with aisles, a decorated sanctuary, and a wooden semi-circular vault. A nave is the central part of the church where they congregate. There is an ornate wooden screen that separates the nave from the sanctuary, known as the iconostasis, and decorated with ivory and other jewels. On the east side, there are five altars held by wooden domes.
The vault covers the main court, and there are four wings separated by three rows of marble columns. The marble pulpit known as the ambon, dating to the eleventh century AD, is carried by 15 columns decorated with mosaic. Other sources indicate there are 13 columns that correspond to Prophet Jesus (peace be upon him) and his disciples. There are lots of paintings on its walls that are from the 15th to the 18th century AD.
The arrival of Islam occurred in the 7th century. Towards the north of the fortress of Babylon in Al-Fustat. There have been several renovations, expansions and distinctive refined architecture of mosques, shrines/burial chambers (mausoleums) and private dwellings. This was in response to a range of dynasties between the 9th and 15th centuries: Umayyads, Abbasids, Tulunids, Fatimids, Ayyubids, and Mamluks, known as the Islamic Renaissance. There was a range of talents from medicine, science, theology, language, and writing, and exquisite architectural work displayed in many mosques at the time. It is important to state that the care, respect, and friendship between religions in Egypt can be traced back centuries because the Egyptian Church flourished under Muslim rule to the extent that the Coptic Patriarchate moved to Old Cairo in 1047.
The Old City also flourished beyond the Roman city. By 1517, the Ottomans arrived and built several monuments, including the citadel of Salah al-Din, the Nilometer, and the mosque of Ibn Tulun. Many of the architectural works combined Roman, Christian, and Islamic artwork, giving Old Cairo a unique identity, and Cairo became the most important city of the Ottoman Caliphate (1517-1805 AD). During the Ottoman caliphate, many ruined places were reconstructed, renovated, and additions of new landmarks such as the Ibrahim Kalashni Tekkiya and Dome Complex in the historic Al-Darb Al-Ahmar district in central Cairo of 1517 AD.
Architectural work of the Islamic Dynasties
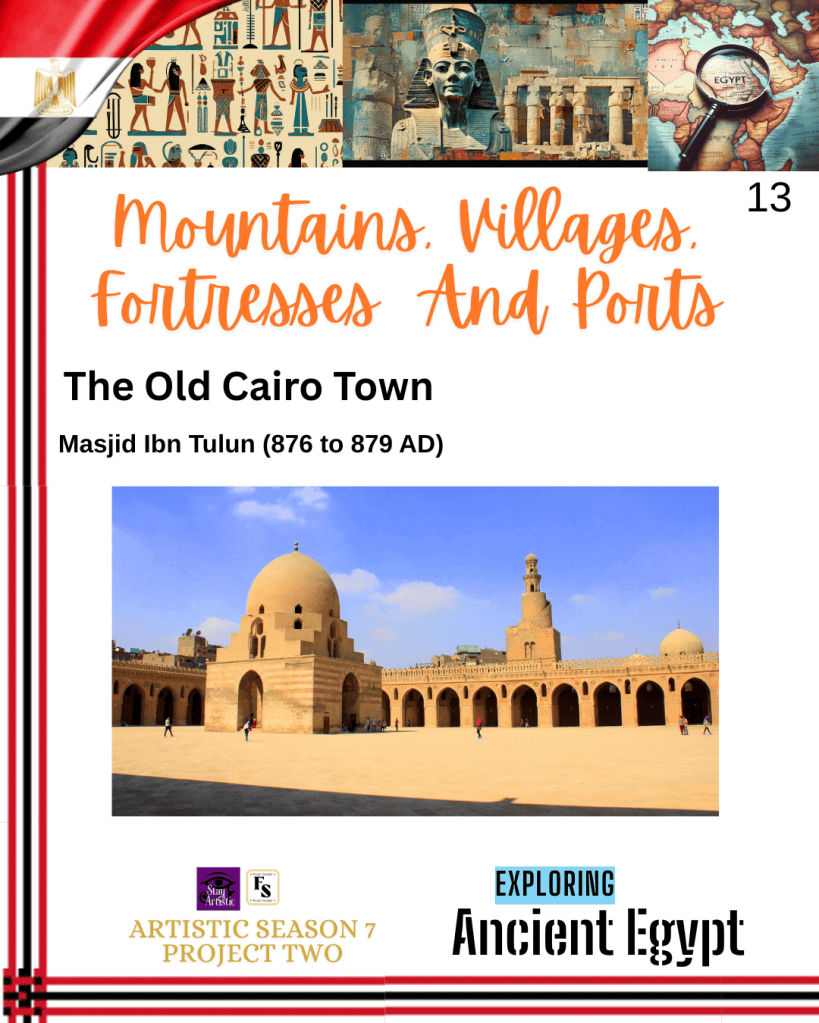
The architectural work differed through the dynasties. The Tulinid phase during the 9th century was simple. The mosque had a spiral minaret similar to the ancient towers found in Iraq. It is considered an Abbasid court art of Samarra. Symmetrical arches were opening to a vast square courtyard. The arches were supported by large piers. The mosque walls were made of thick red bricks. A key example is Masjid Ahmed Ibn Tulun (876 to 879 AD).
The Fatimid Caliphs (10th to 12th century; 969 and 1171 AD) were the subsequent dynasty from North Africa, where they established an empire prior to the conquest of Egypt. They were claimed to be descendants of the Prophet (peace be upon him) through the daughter of the Prophet Muhammad (peace be upon him), Fatima, and her husband Ali ibn Abi Talib (may Allah have mercy upon him).
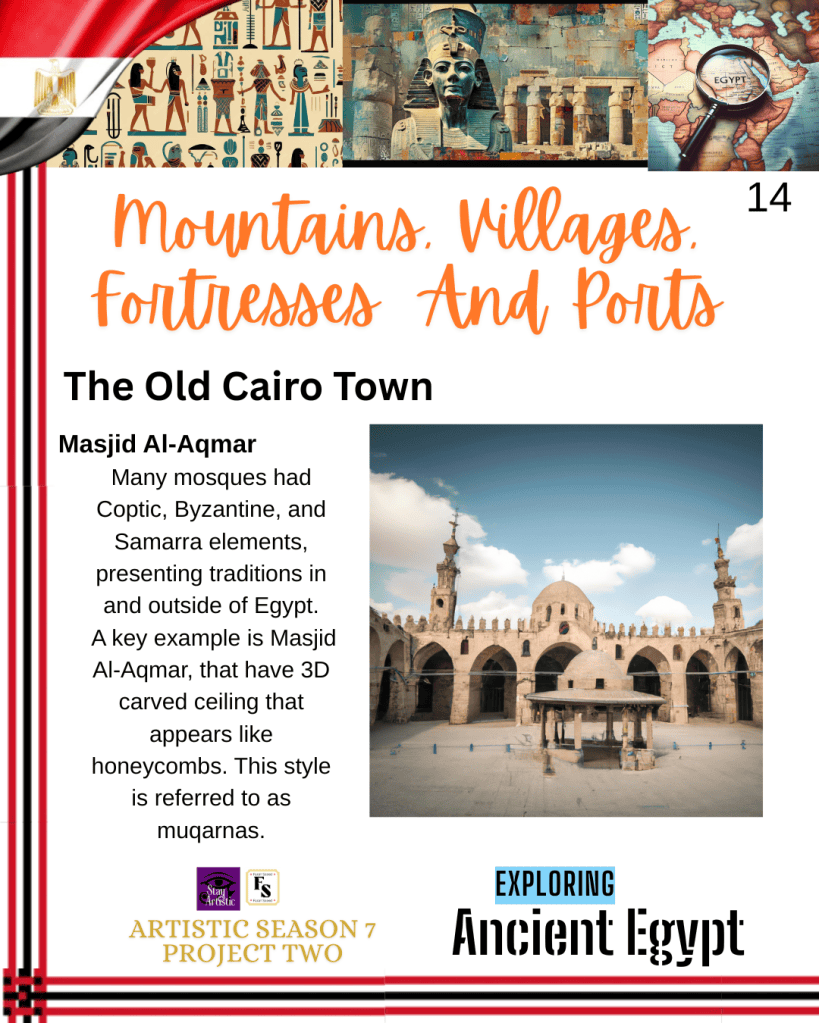
The architectural work, under the Fatimid rule, retained a hypostyle mosque with column-supported arcades. The stucco, wood, and stone carvings had floral designs, and interlacing geometric stars carved in stone were from Samarra and the Byzantine. Stucco is a fine plaster that is used to coat wall surfaces and mould into architectural decorations. Kufic inscriptions were presented on the arches. However, the unique designs introduced under the Fatimid dynasty were made of glass in stucco grills, and there were also floral and geometric designs in the window grills. A window grill is a decorative grid pattern of horizontal and vertical bars that split a glass into smaller panels. An example of a Coptic design used is a keel-arched niche with a fluted radiating hood in arches and facades. This indicated how a new dynasty not only brought a new style of political system but also a change in style in arts and crafts, where they transitioned from bricks to carved stone walls, entailing Arabic writing integrated with Coptic, Byzantine, and Samarra elements, presenting traditions in and outside of Egypt. A key example is Masjid Al-Aqmar, that have 3D carved ceiling that appears like honeycombs. This style is referred to as muqarnas.
The following century entailed the Ayyubid Phase and was led by Salahudin Al-Ayyubi, whose design style focused on military protection, where there were thick defensive walls and strong castles like the Cairo Citadel. The focus was mainly on building religious schools called madrasas to unite the community. Under the Ayyubids, the only congregational mosque of Cairo was that of al-Hakim and was the largest in the city. Many madrasas (schools) were found in houses or palaces. They followed the Shafi rite of Islamic law named after Imam Shafi’i, a prominent scholar who lived and died in Egypt. He expressed one mosque in an urban area. A madrasa was built by Salah al-Din near Imam Shafi’i’s tomb at al-Fustat.
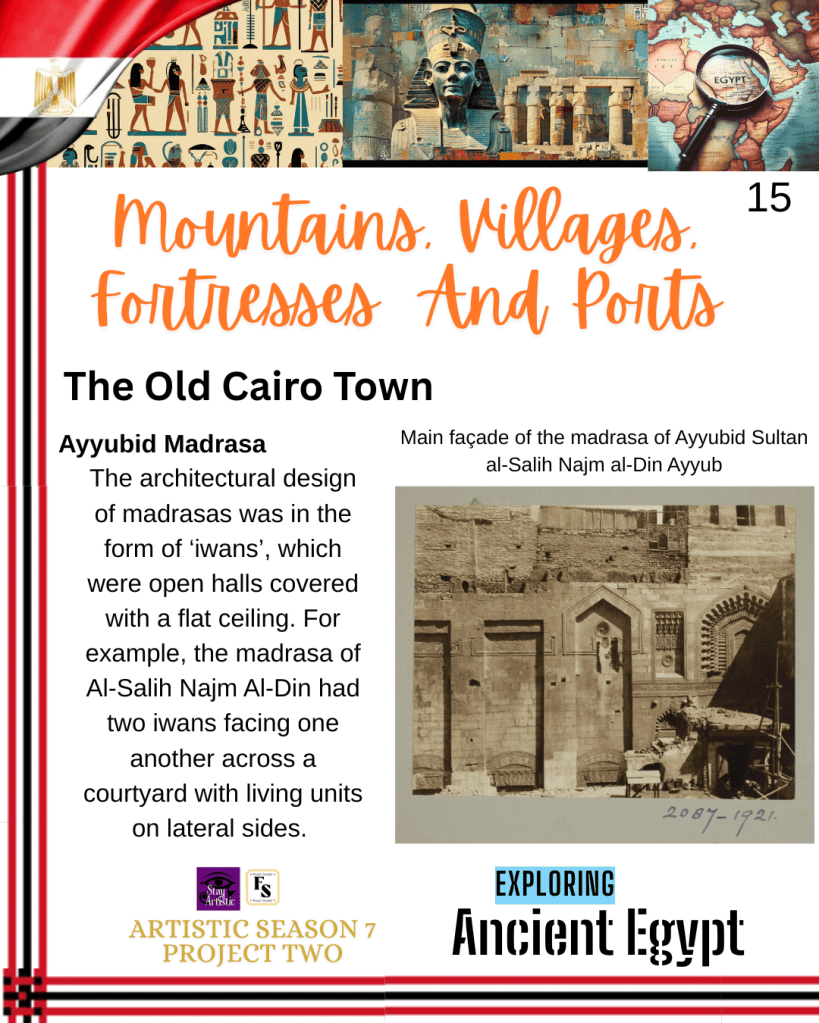
The architectural design of madrasas was in the form of ‘iwans’, which were open halls covered with a flat ceiling. For example, the madrasa of Al-Salih Najm Al-Din had two iwans facing one another across a courtyard with living units on lateral sides. The minaret of Al-Salih Najm Al-Din was a mabkhara type, meaning “incense burner”. A mabkhara consisted of a rectangular shaft supporting an octagonal section with a ribbed helmet. It was decorated with stalactites. Stalactites are icicle-shaped mineral formations from the ceiling in caves. This was distinctive to earlier mabkhara minarets like Abul Ghadanfar (1157AD) that had no stalactites. The Arabesque designs were more abstract and delicately executed. The application of Naskh calligraphy writing was more commonly used in the Ayyubid dynasty. There was a continuation of the Kufic, Samarran, and Byzantine decorative styles in the Ayyubid period.
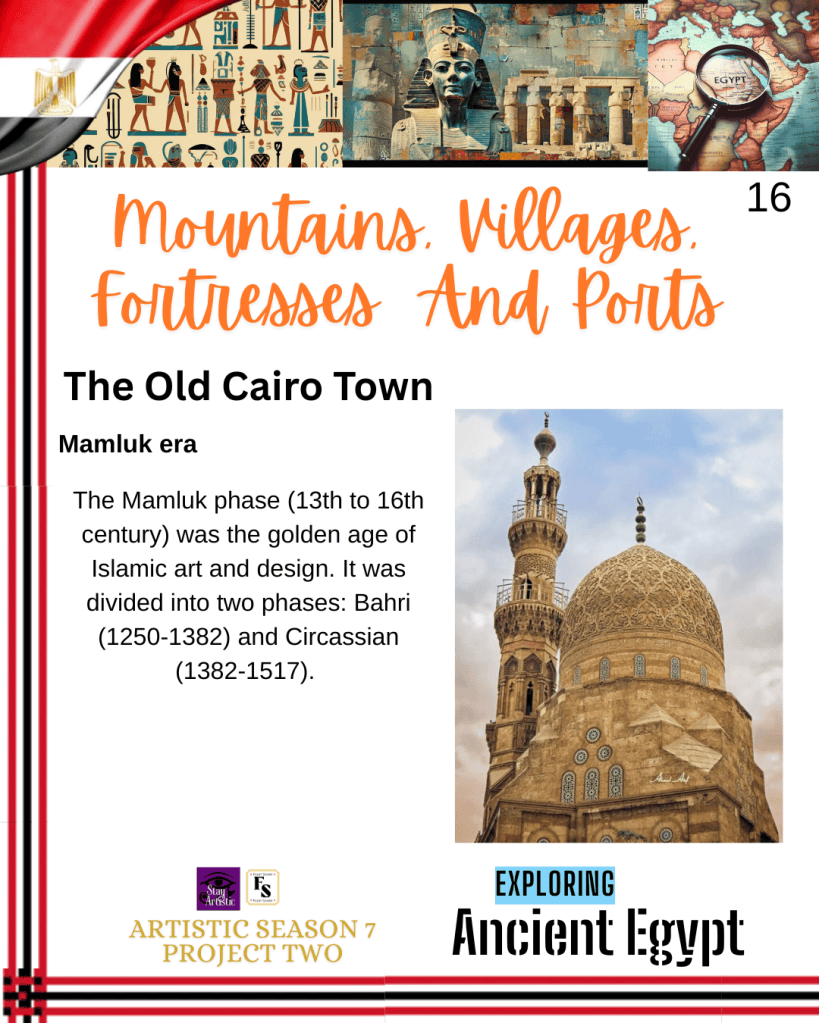
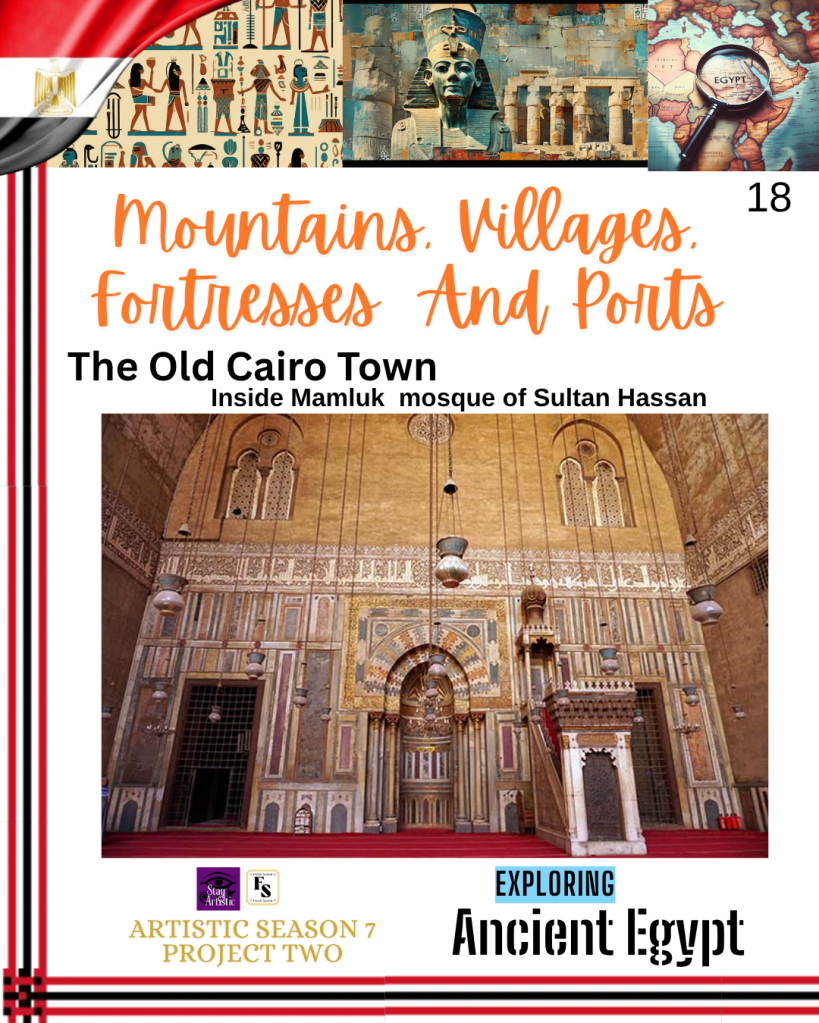
The Mamluk phase (13th to 16th century) was the golden age of Islamic art and design. It was divided into two phases: Bahri (1250-1382) and Circassian (1382-1517). In the Bahri phase, the Mamluks increased the number of Friday mosques, and from the time of Sultan Hasan, madrasas and khanqahs also became Friday mosques simultaneously, so that by the fifteenth century, each quarter and sometimes even each street had its own. A khanqah is a Sufi lodge or spiritual retreat where Sufi Muslims congregate for learning and devotion, where sermons are spiritually delivered.
There was a continuation of hypostyle mosques during the Bahri Mamluk. However, there were differences where the main entrance is no longer on the axis of the sanctuary. There were also distinctive designs that presented the Mamluk dynasty. For instance, the stone domes where they were built higher by increasing the height of the transitional zone during the Bahri Mamluks, but were more decorative during the Circassian Mamluks. Stucco was increasingly used on the exterior of minarets and domes. There were inscriptions above portals and facades made of stone carving and inlaid marble.
The Mausoleums (burial chambers) during the Bahri Mamluk period had large windows with iron grills and were decorative. This is where the Shaykh or preachers sat and recited the Quran for those who had passed away. A key example is Baybars Al Jashankir.
There were maktab or Kuttab (schools for boys) attached to mosques and were dedicated to teaching orphans. The construction of a loggia near a mosque, which was a corner with a double arch and consisted on each side of a water house to support anyone who needed water as a charitable initiative.
Some mosques, like Al-Salih Tala’i, had a panel and recess pattern. This involves placing panels and recessed elements to create visual interest and space. The recess consisted of stalactites and large rectangular lower windows with iron grills and higher arched or double arched windows with stucco grills and coloured glass.
Other architectural designs involved zigzags, 8-pointed stars, complex geometry, and Persian arches. A Key example is the Maskid Sultan Hassan, where there were tall, pencil-like minarets with finely chiselled cantilevers, stained glass, and dark wood to reflect Mamluk power.
During the Circassian Mamlik period, there was an increase in Friday mosques, but the size of the ‘iwan’ or prayer hall was decreased. There were minimal large inscriptions and fewer facades. Keel arches and moldings were in the roofed central space of the qa’a mosque rather than on the exterior and facades. The stone domes were distinctive. Patterns like zigzag were continued and appeared on the main domes. A key example is the domes of Faraj Ibn Barquq’s khanqah. It was the largest Mamluk stone, slightly smaller than the Imam Shafii wooden dome. Faraj’s domes are masterpieces of stone architecture that have elegantly resisted the effects of time. The minarets were slender and were octagonal in the first story and circular in the second, except in the reign of Sultan al Ghur when totally rectangular minarets were used for the first time since Qalawun.
Subsequently, Cairo became the most important city of the Ottoman Caliphate (1517-1805 AD). Amongst the architectural work is the use of plant elements on ceramic tiles that correspond to their natural picturesque in the Muhammad Ali Pasha Mosque in the Citadel, 1815-1865.
Amr Ibn Al-‘As Mosque
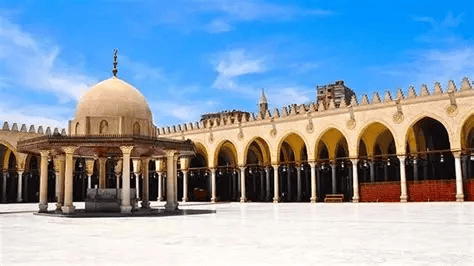
The mosque of ‘Amr ibn al-‘As is the oldest mosque in Egypt and Africa. It was named after one of the first companions of the Prophet Muhammad (peace be upon him). He conquered Egypt in 640 AD, and its first capital was Fustat. A year later, Caliph Umar Ibn Al Khattab (may Allah have mercy upon him) requested to build a mosque in the new capital as the first building in 641 AD. This was supported by other companions of the Prophet (peace be upon him) who helped with its construction. This includes al-Zubayr ibn al-‘Awam and Ubada ibn al-Samit (may Allah have mercy upon them all).
Scholars have informed that the location of the mosque is linked to the tent of Amr ibn Al-As. He decided not to move it after discovering there is a pigeon’s nest inside.
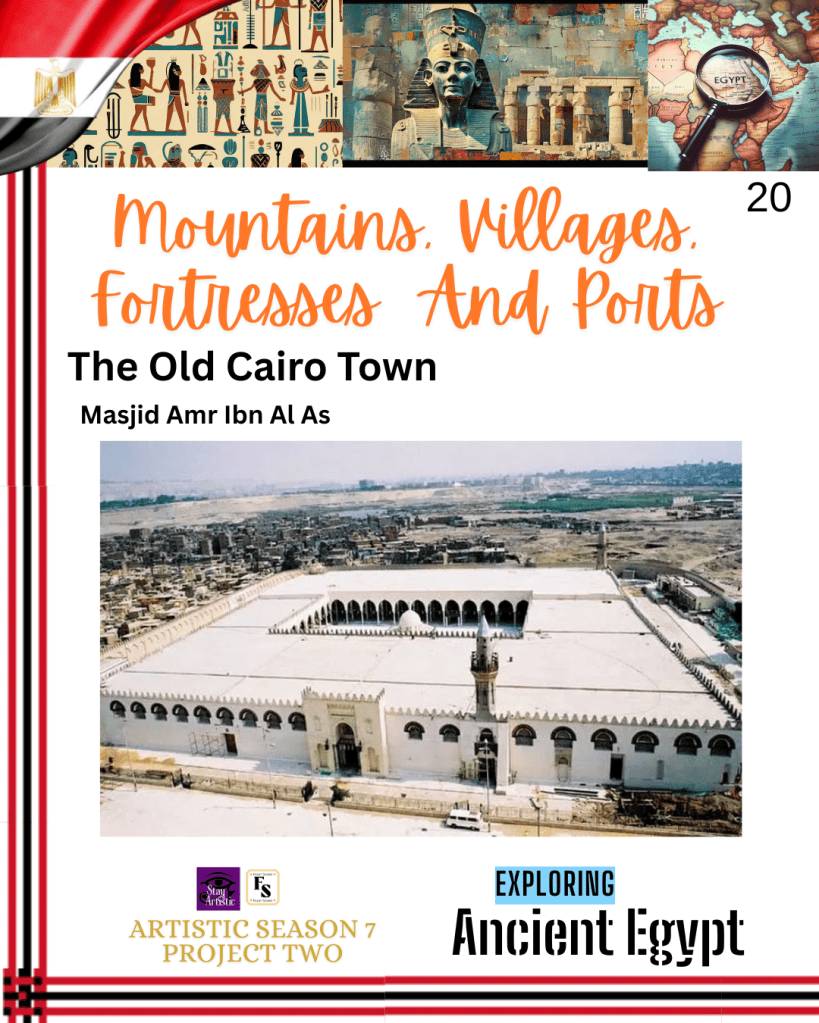
Masjid Amr Ibn Al-As, otherwise known as the Crown of Mosques, served as a place of gathering and underwent many architectural alterations from a shed with simple materials like palm tree trunk columns and leaves to arcade halls of the 20th-century reconstruction. Originally, it was 45 meters in length and 27 meters in width. It had neither a hollow niche nor a minaret. Its external walls were made of mud-brick. The height inside was about 3 meters, similar to the Prophet’s mosque.
Over time, it developed into a hypostyle mosque, a large prayer hall, rows of columns, central courtyard or sahn at its centre. There is a dome built with eight round marble columns in the centre of the courtyard. The main entrance was on the western side of the mosque, which opened into the courtyard. The courtyard had four corridors and simple wooden roofs.
The south wall consisted of windows decorated with frescoes. Frescoes are paintings performed quickly in watercolour on wet plaster on a wall or ceiling to allow fixation of the colour on plaster when it dries. The surrounding arcades enabled many people to pray, whereas the courtyard gave a calming sensation.
A riwaq is a covered arcade or portico in Islamic architecture supported by columns or arches that surrounds courtyards in mosques, madrasas, and palaces, providing shade, shelter, and space. The largest Riwaq is in the Qibla. There are two paintings from the Mamluk dynasty/period in the qibla riwaq. There is also a dome in the northeast corner of the qibla riwaq that traces back to Abdullah ibn Amr ibn Al-As. Today, many prayer undergo at this mosque because of its great significance, cultural, historical, and Islamic.
Ben Ezra Synagogue
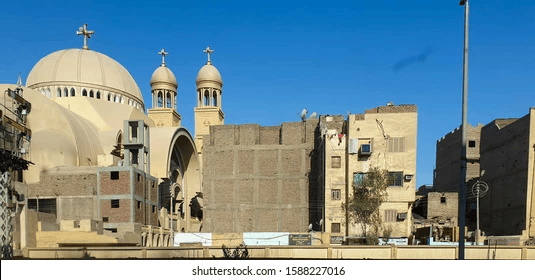
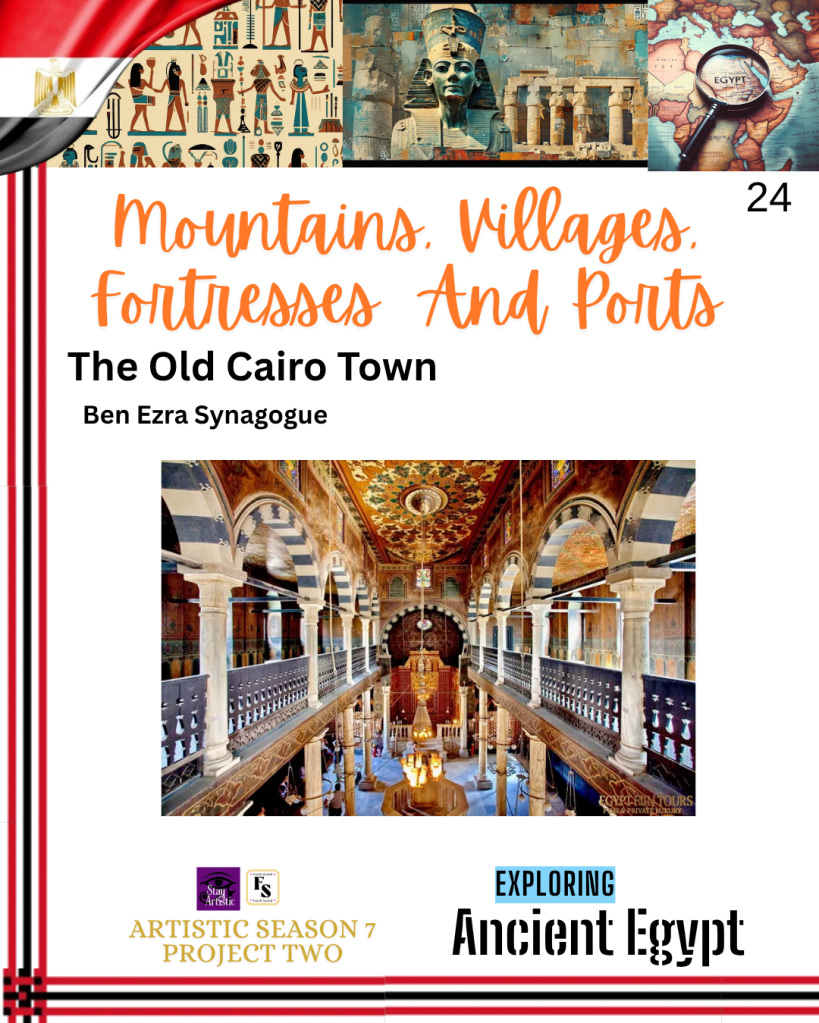
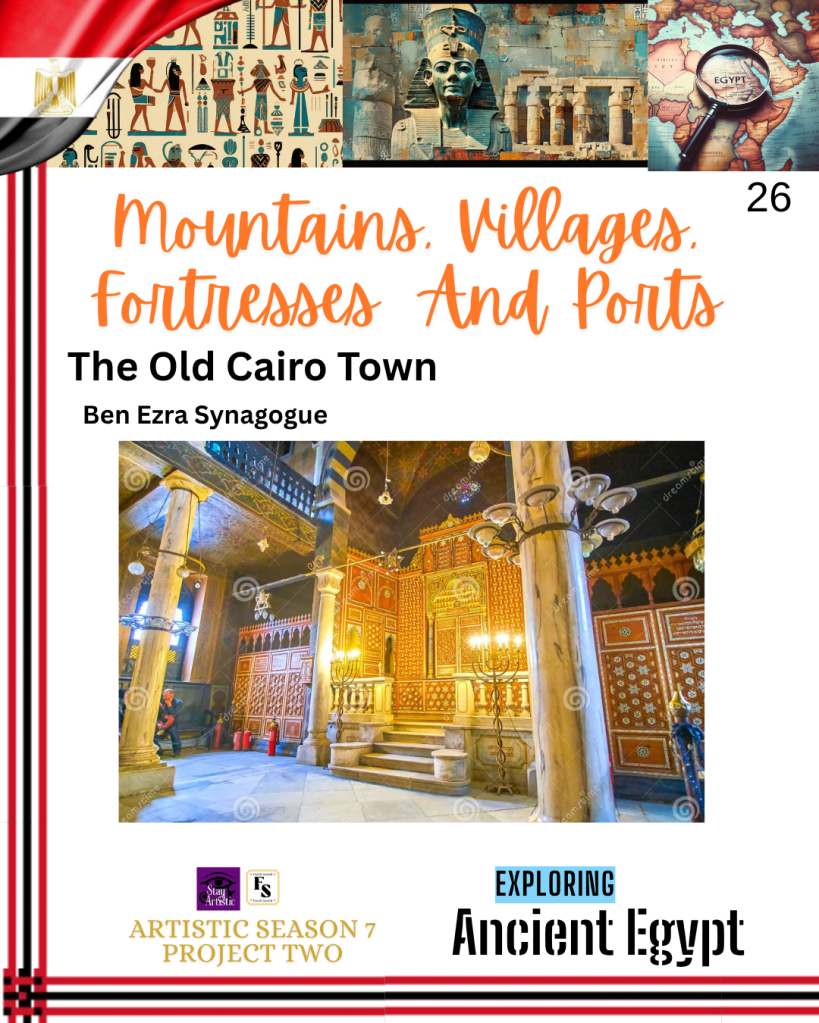
The Ben Ezra Synagogue is the oldest in Cairo, presenting Jewish heritage in Egypt. Scholars have suggested it is built in the location where the baby Prophet Moses (peace be upon him) was found in the basket and pulled from the Nile. This can be found behind the building where there is a historic well. While the river has shifted its course over centuries, the spiritual connection remains. Some believe the Prophet Jeremiah gathered his followers on this exact ground. The synagogue was named after a Jewish religious scholar and philosopher by the name of Abraham Ibn Ezra.
Just like the mosques and churches, renovations have been made on the Ben Ezra Synagogue. The current structure traces back to 1892. It entails many features found in a synagogue. A grand pulpit called the bimah is in its center and is where prayers are read by the Jewish preacher called a Rabbi. The bimah is made of fine marble and has special carvings. As the Rabbi speaks, the voice can be heard because of how the hall was designed.
In relation to art and architecture, it has a Basilica layout, which is characterised by a central nave and two side aisles. There are pillars made of ornate marble supporting the Women’s gallery. The women’s gallery is reserved for female prayer. The walls are decorated with floral and geometric patterns inspired by the Turkish artistic style.
As you enter the synagogue, the Torah ark, otherwise known as Aron HaKodesh, is a sacred cabinet that contains the Torah scrolls. It is made of carved wood and decorated with mother of pearl, otherwise known as nacre. This is a smooth, shimmering inner layer of the mollusc shells, like oysters and mussels. It is a similar material where pearls are formed, but remains part of the shell rather than a separate gem. Thus, its use as a material in Aron Hakodesh is an indication of protection, emotional balance, and transformation. There is a cultural fusion between Islamic and Jewish art, which can be seen in the architectural work present on the buildings.
Similar to Islam, the direction of prayer is known as the qibla. In Judaism, it is referred to as hekhal. The hekhal is decorated in Arabesque style, pearls, and artistic traditions. It is where the Ten Commandments received by Prophet Moses are inscribed in the Hebrew language.
The Ben Ezra synagogue contains a hidden chamber known as the Geniza, where there are medieval manuscripts and other rare religious documents spanning over 850 years. The chamber was discovered by European explorers in 1888.
Overall, the Old Cairo town holds a range of spiritual and cultural co-existence and how they converged and evolved over the period of time that can be extrapolated through the architectural works that fascinate.
An-Nekhel Fortress
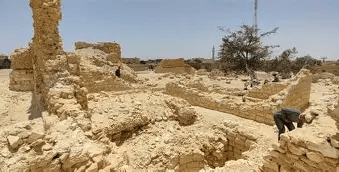
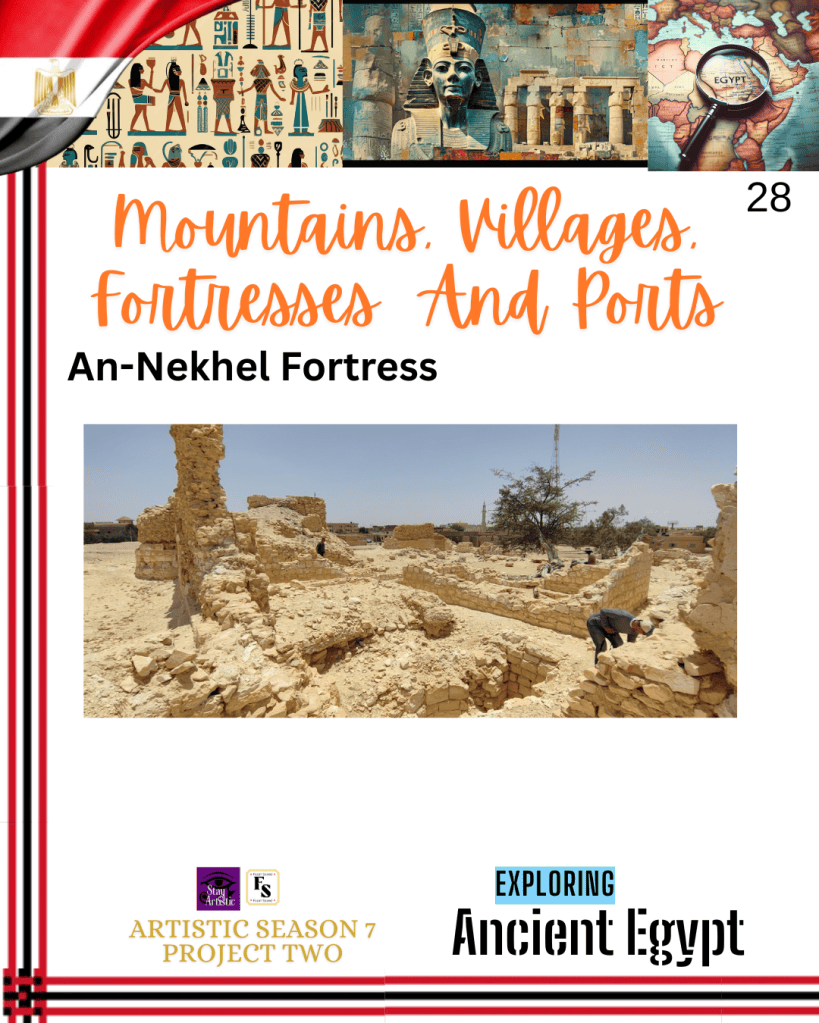
An-Nekhel Fortress is an important fortress situated in Nakhl, the geographical centre of the Sinai Peninsula in Egypt. It is a square plan with masonry walls. There is archaeological evidence of its use in Ancient Egypt. During the medieval era, especially in the reign of Sultan Baybars, it was a square-shaped fort on a barren ground water station stop for Muslims who underwent pilgrimage travelling from Cairo to Hejaz, the Western Province in Saudi Arabia. This is because it was 130 km from the Suez Canal and frequently visited by travelers.
In 1483, Christian travellers found a well which they named the well of the Sultan. There is also a large reservoir supplied from the well. Others indicated there was a 22 m canal situated below the eastern tower that brought water in from the outside towards Qalaa, where three underground reservoirs had been dug to store the water. The fortress also ensured safety and came to rescue if attacked by brigands. The soldiers used to be enclosed in the courtyard, which held lodgings for the guards.
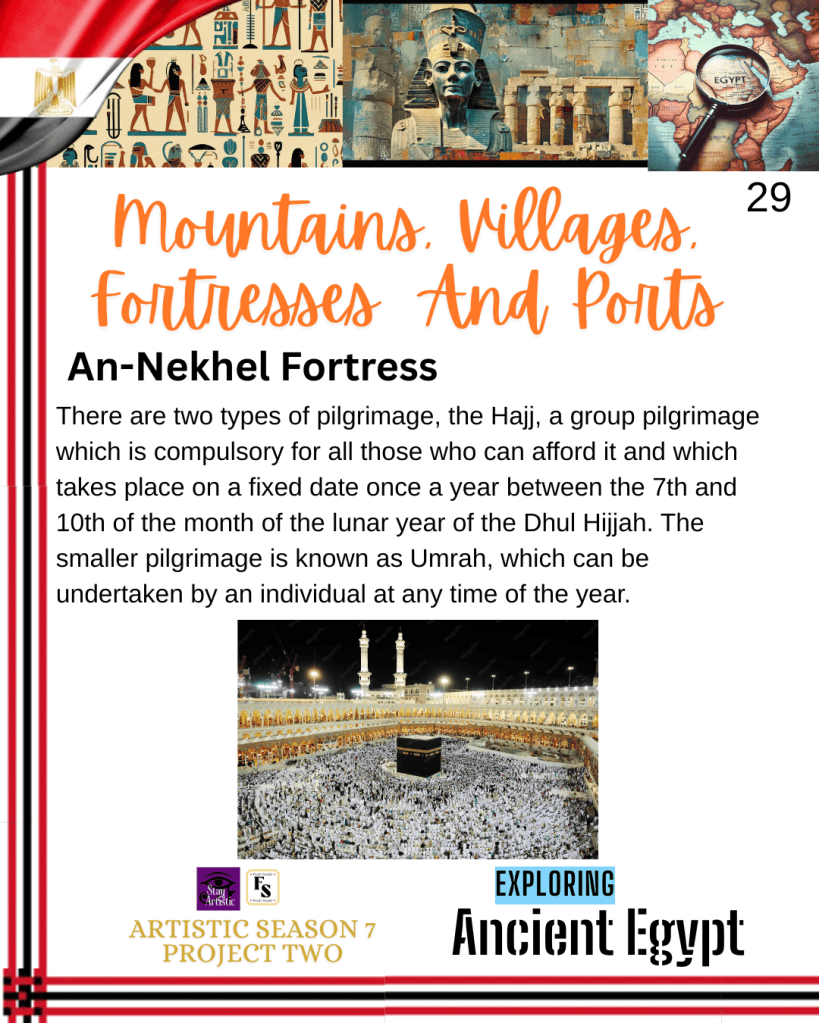
There are two types of pilgrimage, the Hajj, a group pilgrimage which is compulsory for all those who can afford it and which takes place on a fixed date once a year between the 7th and 10th of the month of the lunar year of the Dhul Hijjah. The smaller pilgrimage is known as Umrah, which can be undertaken by an individual at any time of the year.
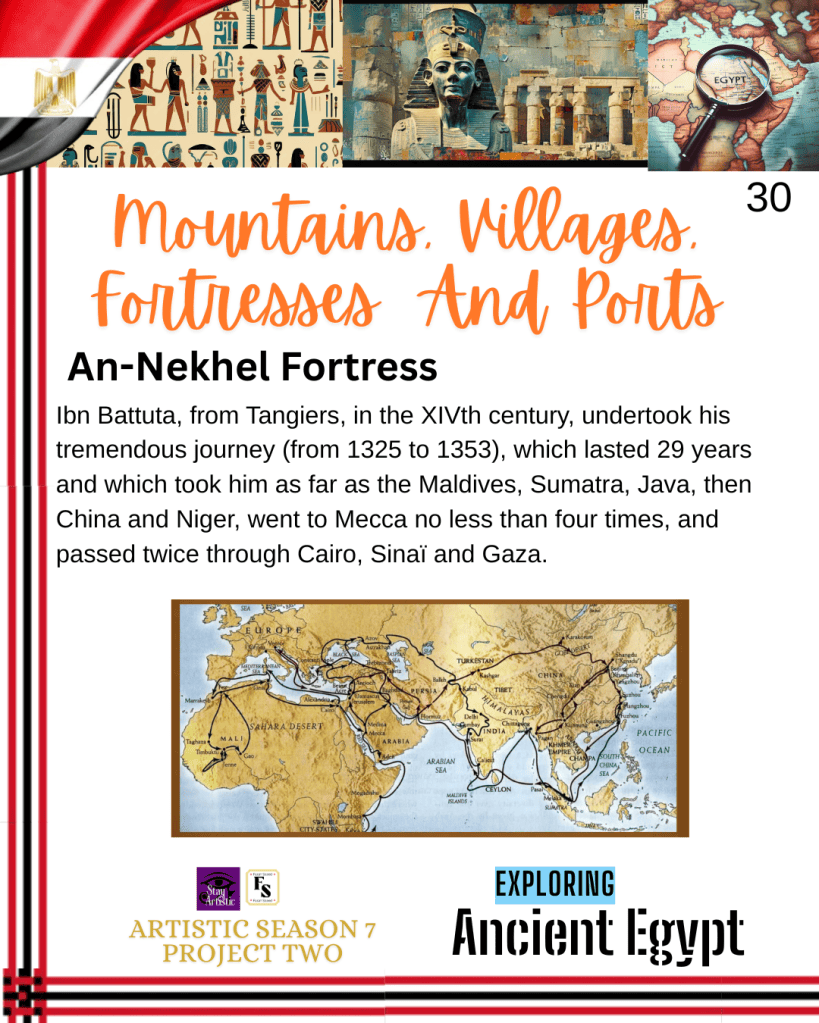
Ibn Battuta, from Tangiers, in the XIVth century, undertook his tremendous journey (from 1325 to 1353), which lasted 29 years and which took him as far as the Maldives, Sumatra, Java, then China and Niger, went to Mecca no less than four times, and passed twice through Cairo, Sinaï and Gaza.
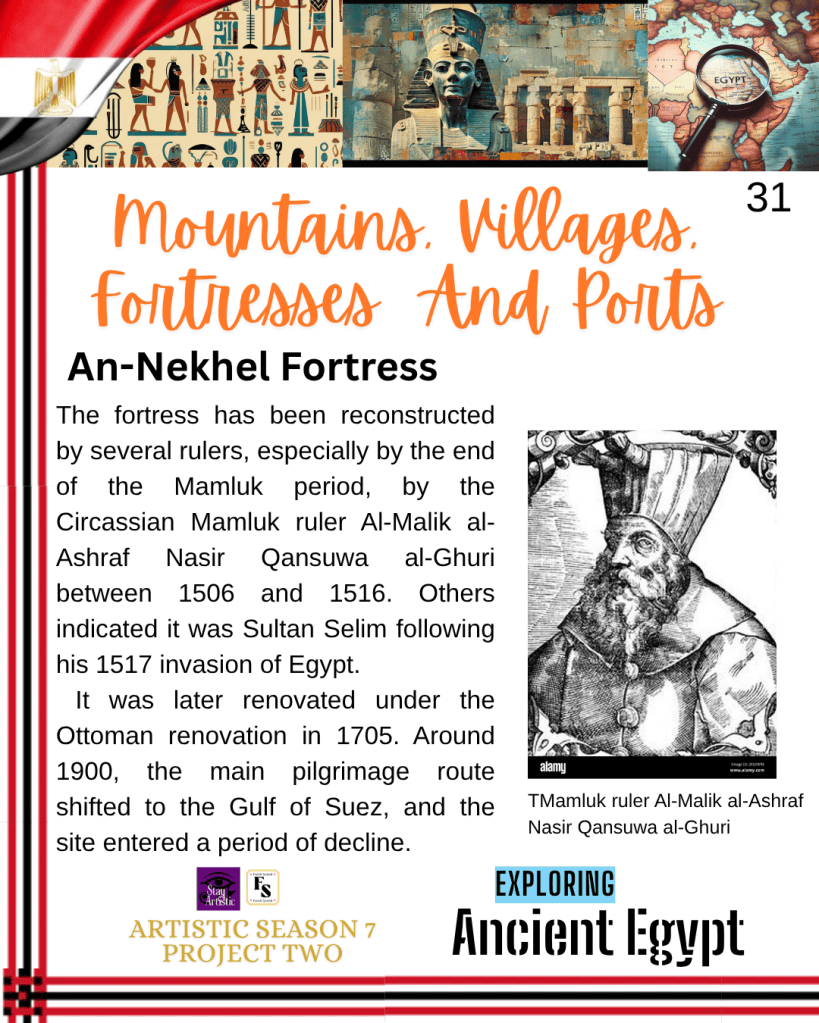
The fortress has been reconstructed by several rulers, especially by the end of the Mamluk period, by the Circassian Mamluk ruler Al-Malik al-Ashraf Nasir Qansuwa al-Ghuri between 1506 and 1516. Inscriptions were done from 1117 to 1705. Other scholars indicate it was built by Sultan Selim following his 1517 invasion of Egypt. It was later renovated under the Ottoman renovation in 1705. Around 1900, the main pilgrimage route shifted to the Gulf of Suez, and the site entered a period of decline.
Some described the renovated fortress as 28 metres long, with a central courtyard surrounded by rooms to accommodate the guards, with storerooms and also rooms to accommodate the visitors. Other cisterns had been built outside for the pilgrims and their animals. There is a guard tower at the centre of the north wall. Additional towers at circular corners create a guardered perimeter. Construction is described as masonry and stone work forming the enclosure, the towers, and the water-holding structure.
In 1915, the Lebanese Druze leader Shakib Arslan arrived at the An-Nekhel fortress with about 120 Druze volunteers to support the Turkish offensive against the Suez Canal. They returned home. During the First World War, it was said that the Turkish army blew up the fortress. However, after the First World War, the British cavalry visited the site with three aeroplanes and columns. They found it abandoned on 17 February 1917. T. E. Lawrence recorded passing near the fort ruins in July 1917.
During the Sinai Campaign of 1956, Israeli forces captured the fortress on the evening of 30 October; the action involved the 202 Paratroop Brigade commanded by Colonel Ariel Sharon, and the fort fell after air strikes and an artillery bombardment.
Port of Rosetta
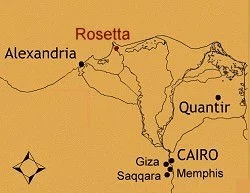
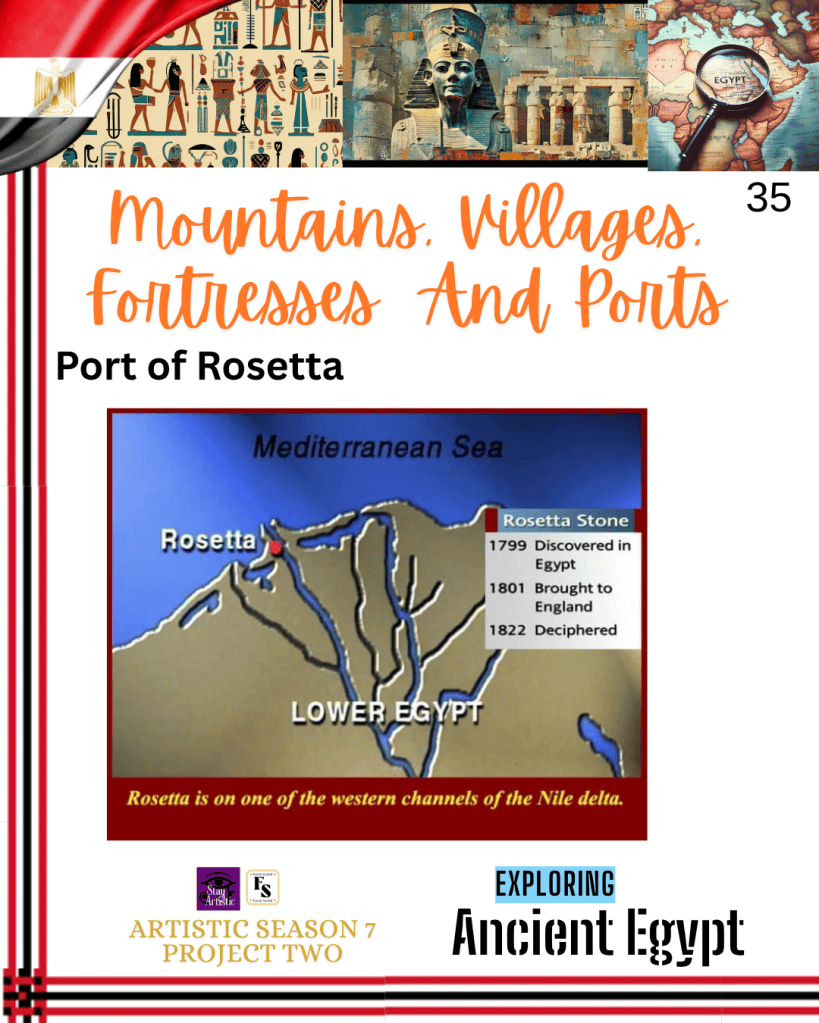
In the 9th century, the muslim governor of Egypt, Ibn Tulun, founded the Port of Rosetta, otherwise known as Rashid. It was an important port on the Western side of the Nile Delta after Alexandria during the 17th and 18th centuries because it was the main western point of entry into Egypt, as the Rosetta branch of the Nile led directly to Cairo and thus was useful for export distributions from Egypt. However, its functional use decreased in the 19th century. It is currently a fishing village surrounded by palm and orange groves.
Historical buildings like houses and mosques that are inspired by Ottoman cultural arts still remain. Examples are Sharia Amasyali, Ramadan House, and the ornate 18th-century Azouz hammam (public baths) to the south of the town.
On the south side of Rosetta, there is a large-sandcovered rock outcrop that is 15 to 18 m high and runs along the river. It is 720 metres north-south and 250 m east-west. This site was known as Abu Mandour. Archaeologists have dug excavation sites in Abu Mandour, where they discovered a large brick building and pharaonic period sherds. Pot sherds are broken pieces of ceramic material.
Near there, there was also a magical ring bezel intaglio in lapis lazuli presenting Bes in a multi-winged form from the 2nd to 4th century AD. Bes was an ancient Egyptian household deity, protector of mothers, children, and homes, embodying joy, protection, and the fight against evil. Lapis Lazuli was a deep blue colour used in jewellery design, and it connoted honour, royalty, wisdom, and truth.
There are lots of pottery from the 4th to 7th century; some are earlier. Some sherds were green-glazed, and structural remains on the west and eastern sides from the 17th to the 18th century AD. Conversely, more is found on the western side of the hill than on the eastern side. Many buildings are made from brown burnt brick on the west, and some are well preserved from the 17th to the 18th century AD.
On the eastern side of Sand Hill is likely older because it is a red-brick vault-like structure that is more deeply embedded in the sand and may possibly be linked to late antiquity pottery. Cemetery on the southern side. The north side has a modern cemetery, a radio mast, and an old water tank.
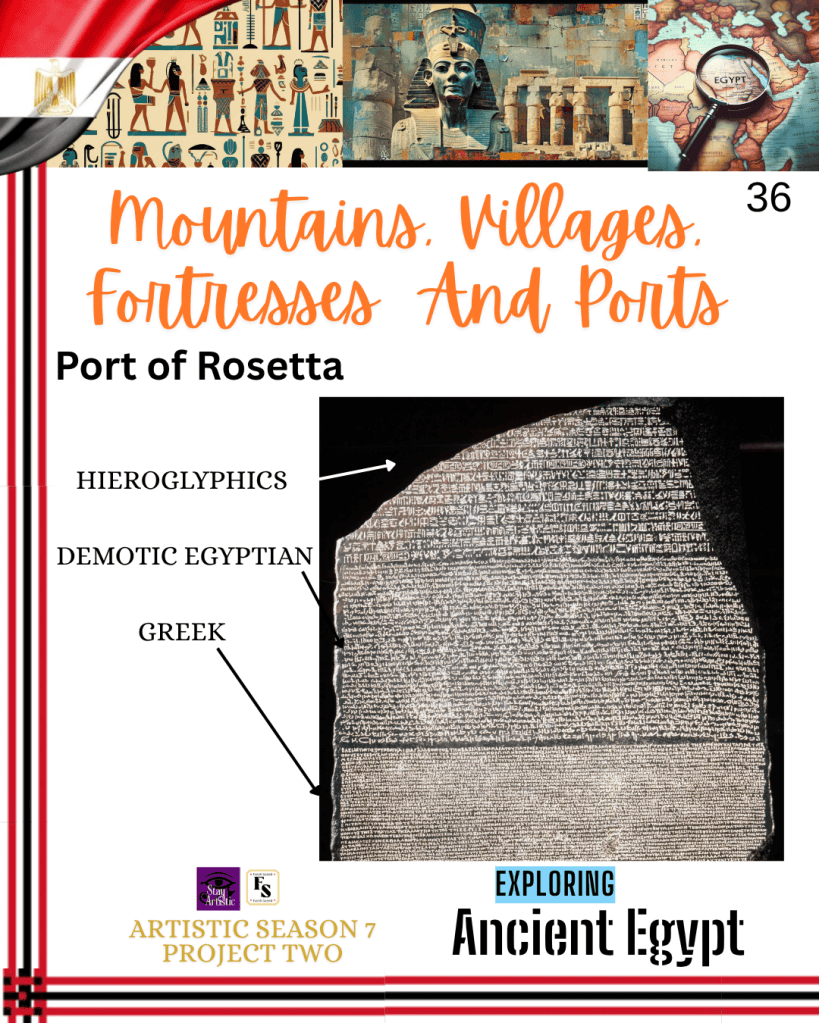
The Port of Rosetta is also known as the site where the black basalt stele from the 2nd century BC was discovered by French soldiers in 1799 during Napoleon Bonaparte’s Egyptian campaign. It was carved with a royal decree in 196 BCE issued by priests honouring King Ptolemy V Epiphanes, written in ancient Egyptian hieroglyphics, Greek, and demotic Egyptian. It is currently on display at the British Museum in London. Egyptologist Labib Habachi indicated that it was originally from Sais because many stone blocks were from there and have been embedded in the walls. The Fort Qaitbey, otherwise known as Fort Julien, was made using stones from sites in the Delta. Conceded to the British in 1801, the Rosetta Stone is now on display at the British Museum in London.
The Rosetta Stone had three languages and helped decipher hieroglyphics. Demotic was very cursive, used for literary texts, whereas hieroglyphs were for monuments and sacred texts. Ancient Greek texts were administrative. Scholars in the fields of archaeology, history, and Egyptology were able to unlock these signs that had challenged researchers for centuries since the decline of the Ancient Egyptian civilization, because some could read Ancient Greek, which helped to reveal the Demotic and Hieroglyphics. For instance, the British polymath Thomas Young was able to identify some of the demotic and hieroglyphic scripts phonetically, especially “Ptolemy”. Others were able to read the Coptic language, like François Champollion. In 1822, he correlated Egyptian words and grammar with hieroglyphic texts. Thus, the phonetic language and symbols were similar to letters in the alphabet and helped to understand the Ancient Egyptians’ texts and sparked the birth of modern Egyptology.
Overall, there are a lot of historical concepts that can be extracted from the mountains, ports, and villages discussed, and more yet to be revealed by Egyptologists as they gather more evidence on the life of Ancient Egypt and the aftermath.
Recommended Reading
References
5 stars Egypt Tours (2025) Old Cairo Available at: https://5starsegypttours.com/old-cairo/ (Accessed: 11th July 2026)
Alchetron (2026) Mount Serbal. Available at: https://alchetron.com/Mount-Serbal (Accessed: 12th July 2026)
American Research Center in Egypt (2026) Old Cairo: Archaeological Monitoring Activity Available at: https://arce.org/project/old-cairo-archaeological-monitoring-activity/ (Accessed: 11th July 2026)
Ancient History Site (n.d.) An-Nekhel Fortress, Nakhl: A Sinai Pilgrimage Fort and Military Post. Available at https://www.ancient-history-sites.com/sites/an-nekhel-fortress/ (Accessed: 11th July 2026)
Behrens-Abouseif, D. (1998) Islamic architecture in Cairo – an introduction. Egypt: The American University in Cairo Press
Cleopatra Egypt Tours (2021) Rosetta – Rashid Egypt. Available at: https://www.cleopatraegypttours.com/travel-guide/alexandria-attractions/rosetta-rashid/ (Accessed: 11th July 2026)
Egypt Fun Tours (2026) Ben Ezra Synagogue: A Definitive Guide to Egypt’s Jewish Heritage. Available at: https://egyptfuntours.com/blog/ben-ezra-synagogue-cairo-guide/ (Accessed: 11th July 2026)
Egypt Top Tours (2026) The Hanging Church : A Spiritual Marvel Suspended Over Old Cairo. Available at: https://www.egypttoptours.com/Egypt/egypt-travel-information/cairo-attractions/The-Hanging-Church (Accessed: 11th July 2026)
Egypt Tours Group (2025) Amr Ibn Al-As Mosque: History, Architecture & Visitor Guide. Available at: https://egypttoursgroup.com/mosque-of-amr-ibn-al-as/ (Accessed: 11th July 2026)
Everything Explained Today (2026) Wadi Feiran Explained. Available at: https://everything.explained.today/Wadi_Feiran/ (Accessed: 12th July 2026)
Gayatri, S. (2026) An Architectural Journey Through Cairo’s 9th Century Islamic Quarters. Available at: 12th July 2026)
Gennai, J., Schemmel, M. and Richter, J. (2023). Pointing to the Ahmarian. Lithic Technology and the El-Wad Points of Al-Ansab 1. Journal of Paleolithic Archaeology, 6(1). doi:10.1007/s41982-022-00131-x.
Hawksley, J.C. (n.d.) A note on the mountains of Sinai. Available at: https://www.alpinejournal.org.uk/Contents/Contents_1975_files/AJ%201975%20145-149%20Hawksley%20Sinai.pdf (Accessed: 12th July 2026)
Infinite Road (2026) Wadi Feiran: The Sacred Pearl of Sinai, an Oasis Where Silence Treasures Millennia of History and Faith. Available at: https://infiniteroad.com/places/wadi-feiran-the-sacred-pearl-of-sinai-an-oasis-where-silence-treasures-millennia-of-history-and-faith/ (Accessed: 11th July 2026)
Philips, J.L. (1988) The Upper Paleolithic Of The Wadi Feiran, Southern Sinai Paléorient, 14 (2), pp. 183-200. Available at: https://www.jstor.org/stable/41492311 (Accessed: 11th July 2026)
State Information Service (2024) Amr Ibn al’As mosque. Available at: https://sis.gov.eg/en/egypt/tourism/religious-tourism/amr-ibn-alas-mosque/ (Accessed: 11th July 2026)
The Archaelogist (2025) The Rosetta Stone and the Deciphering of Egyptian Hieroglyphs, Available at: https://www.thearchaeologist.org/blog/the-rosetta-stone-and-the-deciphering-of-egyptian-hieroglyphs (Accessed: 20th June 2026)
The Archaelogist (2026) Ancient Egyptian Writing: Hieroglyphs, Hieratic, and Demotic. Available at: https://www.thearchaeologist.org/blog/ancient-egyptian-writing-hieroglyphs-hieratic-and-demotic (Accessed: 20th June 2026)
UNESCO World Heritage Centre (2026) Historic Cairo Available at: https://whc.unesco.org/en/list/89 (Accessed: 11th July 2026)
UNESCO World Heritage Centre (2026) The An-Nakhl fortress, a stage on the pilgrimage route to Mecca. Available at: https://whc.unesco.org/en/tentativelists/1829/ (Accessed: 11th July 2026)
UNESCO World Heritage Centre (2026) Wadi Feiran Available at: https://whc.unesco.org/en/tentativelists/195/ (Accessed: 11th July 2026)
 The Farah Saeed Project
Leave a comment